
1486 ALAMEDA DRIVESPRING HILL, FL 34609
Mortgage Calculator
Monthly Payment (Est.)
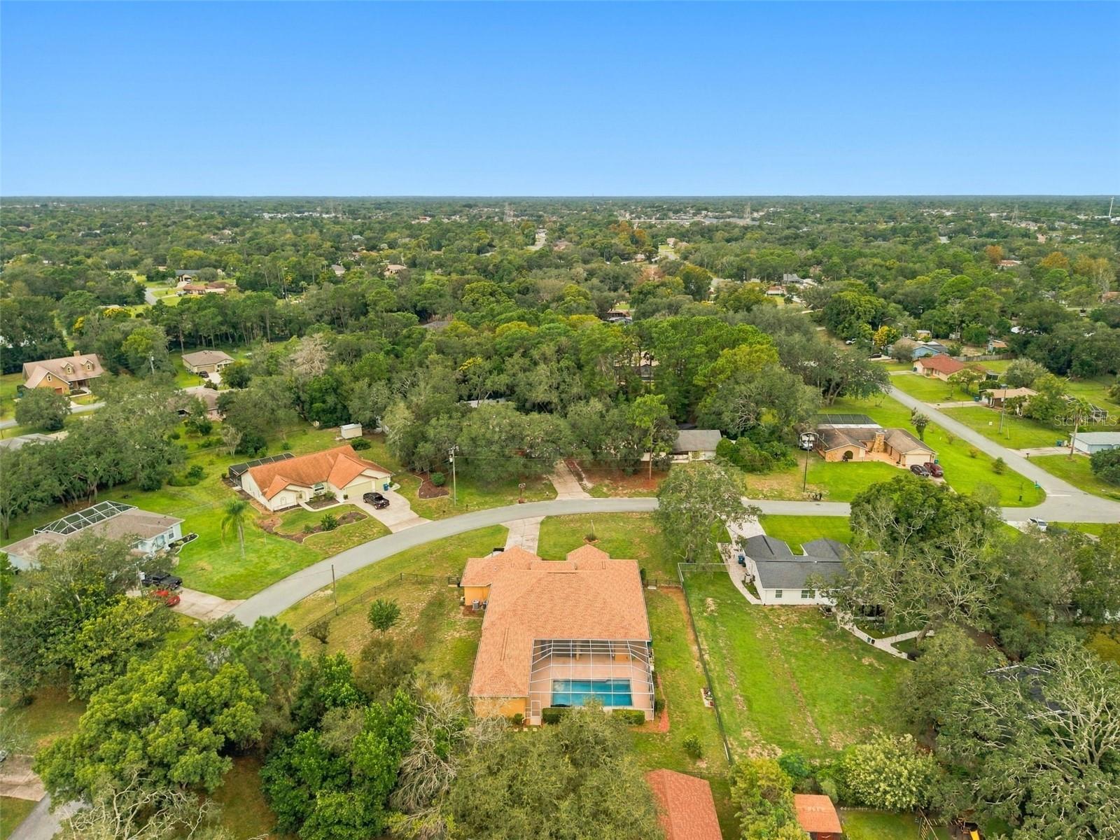
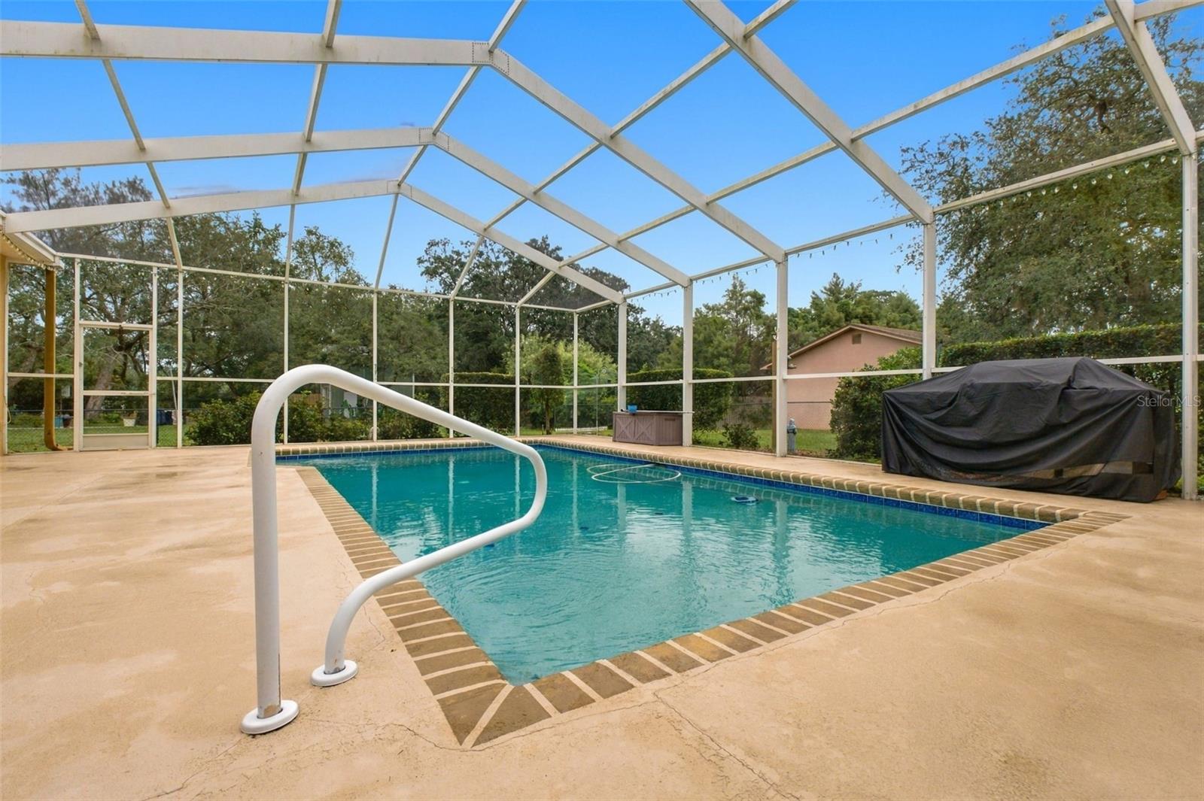
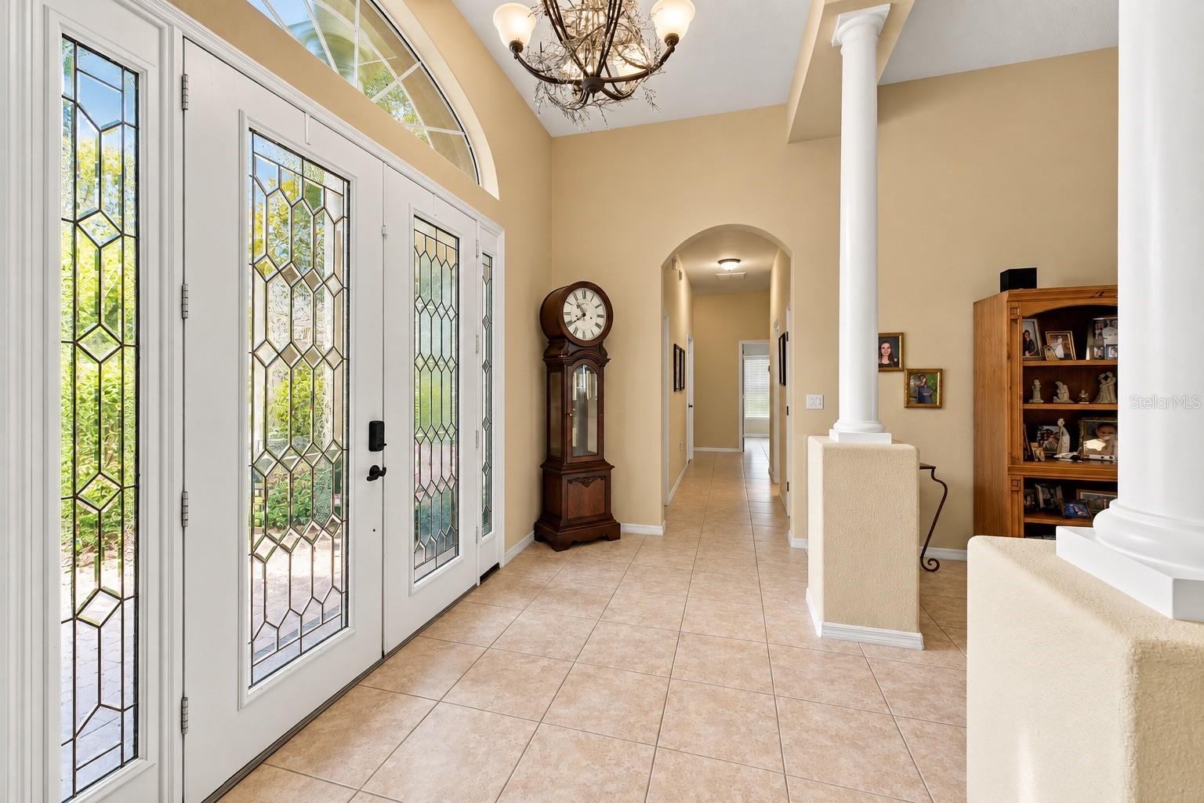
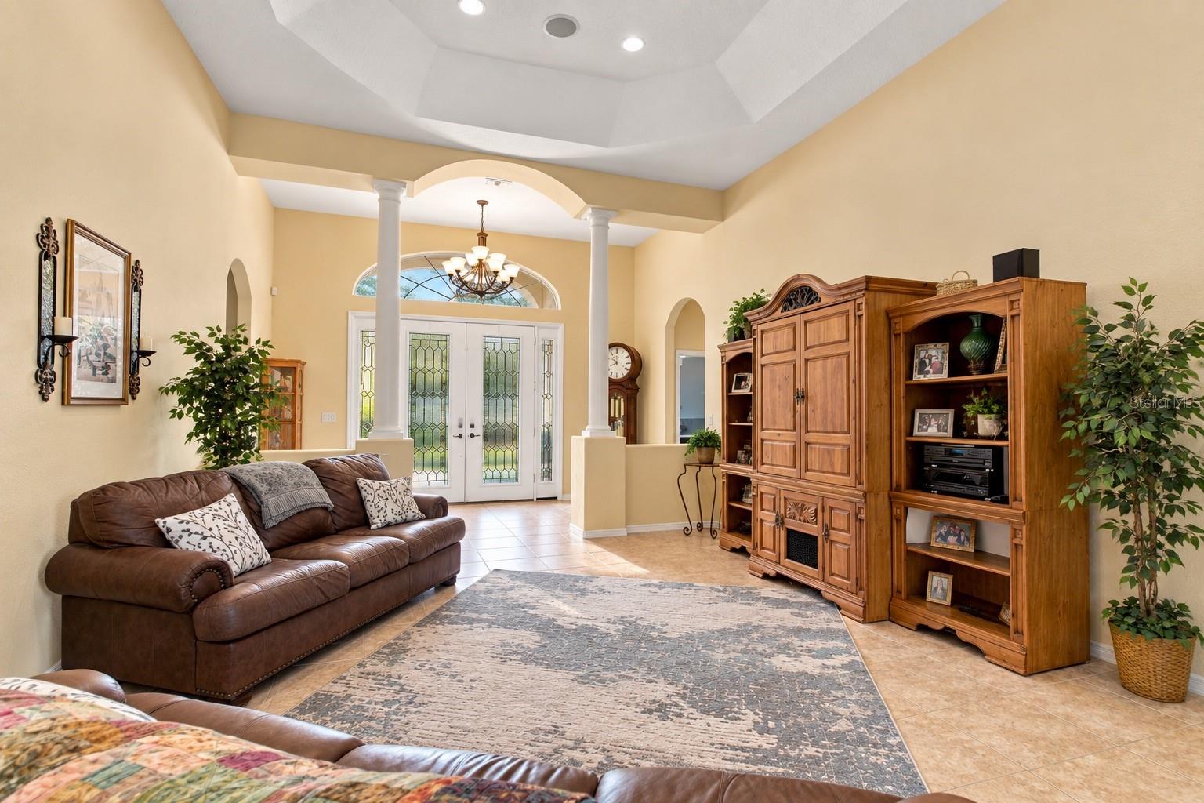
Enter an interest rate to see your estimated monthly payment.TRUE 5 BEDROOMS + 3.5 BATHROOMS + 3-CAR GARAGE + HEATED POOL + FENCED YARD THAT IS OVER HALF AN ACRE! Looking for a home with REAL SPACE inside and out? This PASTORE-BUILT Spring Hill home has been lovingly maintained by the ORIGINAL OWNERS since it was built in 2006 and offers a floor plan with room for everyone. Add a BRAND NEW ROOF IN 2026 + newer dual-zone AC systems + a NEW POOL HEATER + NO HOA + NO CDD + NO FLOOD ZONE and there is so much to love here. Set on a LARGE FENCED CORNER LOT, the home makes a beautiful first impression with brick accents and a GRAND 8-FT DOUBLE GLASS DOOR ENTRY. Step into the foyer and your view carries into the formal living room with a GAS FIREPLACE + TRAY CEILING and straight toward the pool beyond. One of the best parts of this floor plan? You can enjoy POOL VIEWS FROM ALMOST EVERY ROOM. The kitchen sits at the heart of the home with MAPLE WOOD CABINETRY + GRANITE COUNTERTOPS + newer appliances purchased in 2019, along with both a DINETTE for everyday meals and a LARGE FORMAL DINING ROOM when you want more space around the table. The PRIMARY SUITE is HUGE with sliders opening directly to the lanai + a LARGE WALK-IN CLOSET and a bathroom layout you are going to love. The first area features the vanity and soaking tub, giving you a spacious spot to get ready or unwind. A separate room includes the WALK-IN SHOWER + toilet and its own door directly to the lanai and pool. Three additional bedrooms are grouped toward the front of the home with a full guest bathroom, while a convenient HALF BATH near the foyer gives guests another option. But there is still MORE >>> tucked privately toward the rear of the home is a TRUE FIFTH BEDROOM with sliders to the lanai and another FULL BATHROOM nearby. Need space for another family member? A private guest area? Home gym? Office? This layout gives you plenty of flexibility without sacrificing a bedroom. And then there is the POOL AREA. This is not a tiny patio squeezed behind the house. You have a LARGE SCREEN-ENCLOSED HEATED POOL + HUGE COVERED LANAI and plenty of room to create multiple outdoor seating and dining areas. With sliders throughout the home connecting the interior to the lanai, the entire layout was designed to enjoy this space. The NEW POOL HEATER was installed in 2025. More updates include DUAL-ZONE AC with systems replaced in 2019 and 2020 + newer kitchen appliances from 2019 + exterior painted in 2025 + GAS FIREPLACE + GAS WATER HEATER + SPRINKLER SYSTEM + THREE-CAR GARAGE. Located in the HALF-ACRE AREA OF SPRING HILL 34609, you get the extra yard space while still being close to the everyday conveniences that make this location so easy. Veterans Memorial Park + Publix + Target + shopping, dining and the Four Corners area are nearby, and quick access to the SUNCOAST PARKWAY/589 makes heading south toward Tampa easy. Want the bedrooms, the bathrooms, the garage space, the big yard AND the pool? THIS ONE ACTUALLY HAS ALL OF IT. Schedule your showing today!
| 5 hours ago | Listing updated with changes from the MLS | |
| 2 weeks ago | Listing first seen on site |

Listing information is provided by Participants of the Stellar MLS. IDX information is provided exclusively for personal, non-commercial use, and may not be used for any purpose other than to identify prospective properties consumers may be interested in purchasing. Information is deemed reliable but not guaranteed. Properties displayed may be listed or sold by various participants in the MLS Copyright 2026, Stellar MLS.
Last checked: 2026-10-22 07:19 PM EDT
Did you know? You can invite friends and family to your search. They can join your search, rate and discuss listings with you.