
3427 MISTY VIEW DRIVESPRING HILL, FL 34609
Mortgage Calculator
Monthly Payment (Est.)
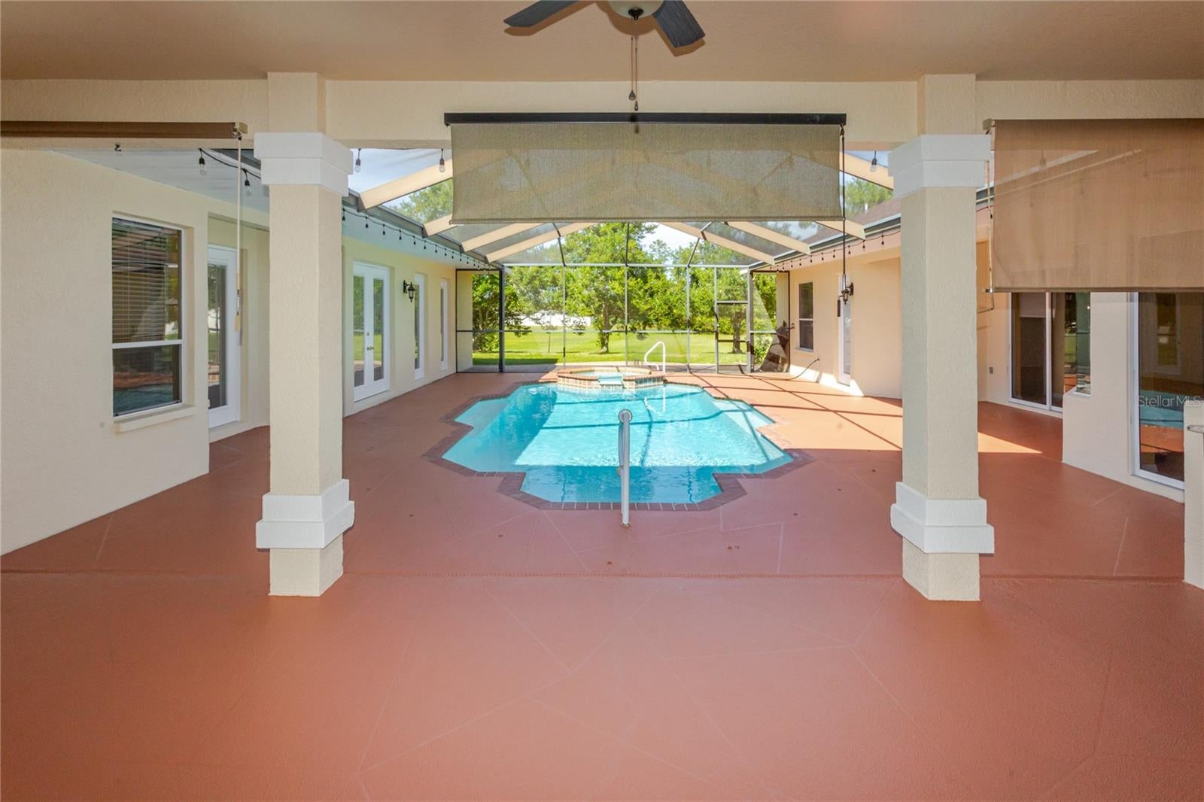
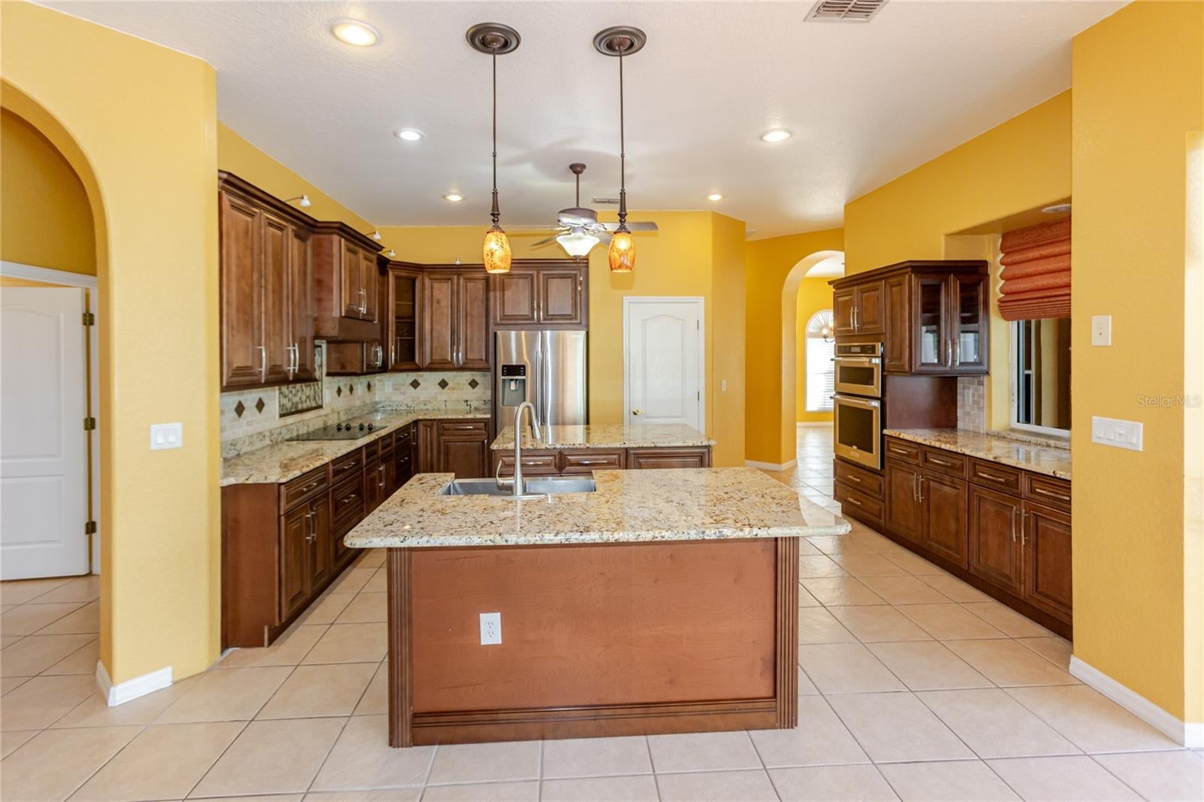
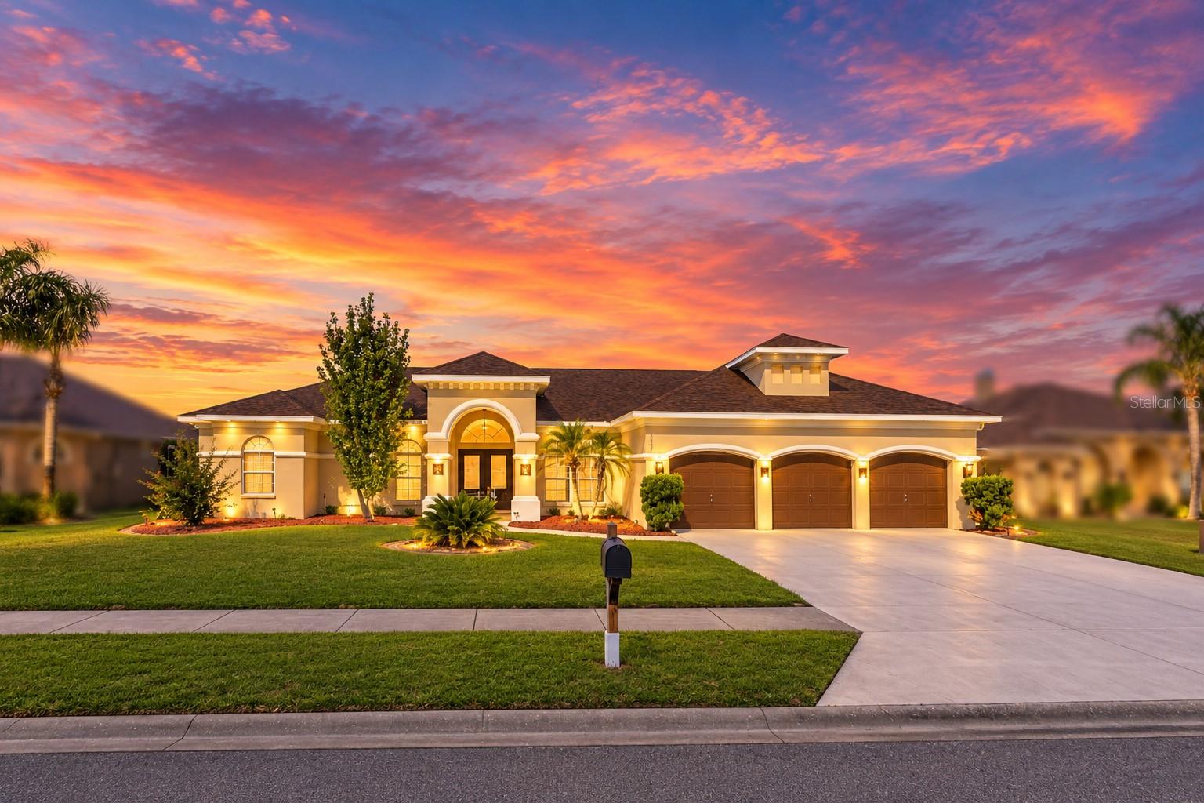
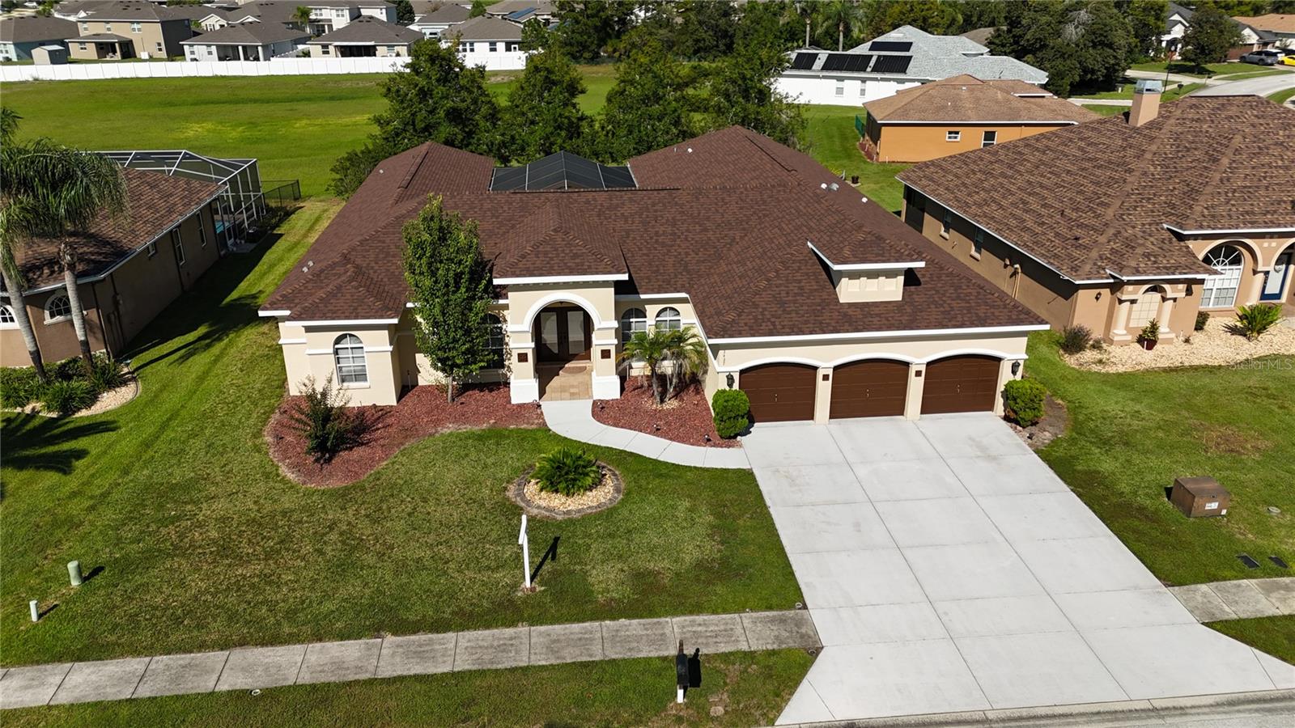
Enter an interest rate to see your estimated monthly payment.EXCEPTIONAL ALEXANDER-BUILT POOL HOME DESIGNED FOR ELEVATED LIVING IN THE DESIRABLE COMMUNITY OF PRISTINE PLACE! Welcome home to an impressive 4-bedroom, 4- bathroom residence with a 3-car garage and 3,505 sq. ft. of living space, gracefully positioned on 0.31 acres near a cul-de-sac. This distinguished home blends generous proportions, quality finishes, privacy, and resort-inspired outdoor living. From the moment you enter the striking foyer, the home makes an elegant first impression, with inviting views and access to the cabana-style pool and spa beyond. Designed for both gracious entertaining and comfortable everyday living, the expansive floor plan features a dedicated dining room, spacious great room, and a very large versatile flex space/multi purpose room, providing beautifully defined spaces throughout the home. At the heart of the residence is the remodeled kitchen, thoughtfully appointed with rich wood cabinetry, granite countertops, a substantial center island, new stainless steel appliances, and a generous eat-in area. The combination of timeless finishes, abundant cabinetry, and impressive workspace creates a kitchen equally suited for everyday living and entertaining. Step outside to your own private resort-style retreat, where the heated pool and spa invite year-round enjoyment. The pool was resurfaced in September 2026, further enhancing this exceptional outdoor setting. The cabana-style design creates a seamless extension of the home's living and entertaining spaces, while the lovely rear view with no building directly behind the property provides an enhanced sense of privacy and tranquility. Additional highlights include a freshly painted exterior, roof approximately one year old, A/C approximately five years old, Tesla electric vehicle charging station hookup, and a dedicated well for the irrigation system. With its Alexander-built craftsmanship, impressive 3,505 sq. ft. layout, four bedrooms, four bathrooms, three-car garage, beautifully remodeled kitchen, heated pool and spa, extensive updates, and desirable private setting, this stunning residence presents a distinctive opportunity to enjoy gracious Florida living with exceptional space, comfort, and style.
| 4 hours ago | Listing updated with changes from the MLS | |
| 3 weeks ago | Listing first seen on site |

Listing information is provided by Participants of the Stellar MLS. IDX information is provided exclusively for personal, non-commercial use, and may not be used for any purpose other than to identify prospective properties consumers may be interested in purchasing. Information is deemed reliable but not guaranteed. Properties displayed may be listed or sold by various participants in the MLS Copyright 2026, Stellar MLS.
Last checked: 2026-10-22 07:19 PM EDT
Did you know? You can invite friends and family to your search. They can join your search, rate and discuss listings with you.