
5350 WAR ADMIRAL DRIVEWESLEY CHAPEL, FL 33544
Mortgage Calculator
Monthly Payment (Est.)
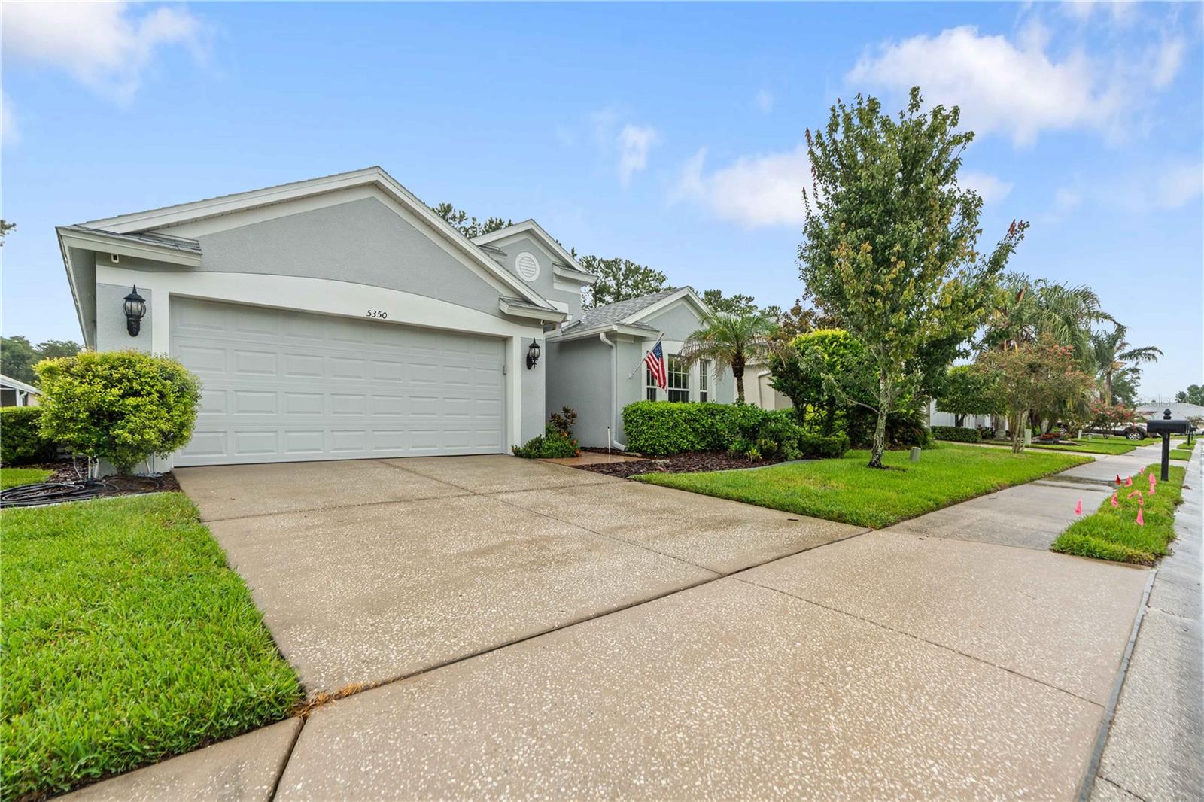
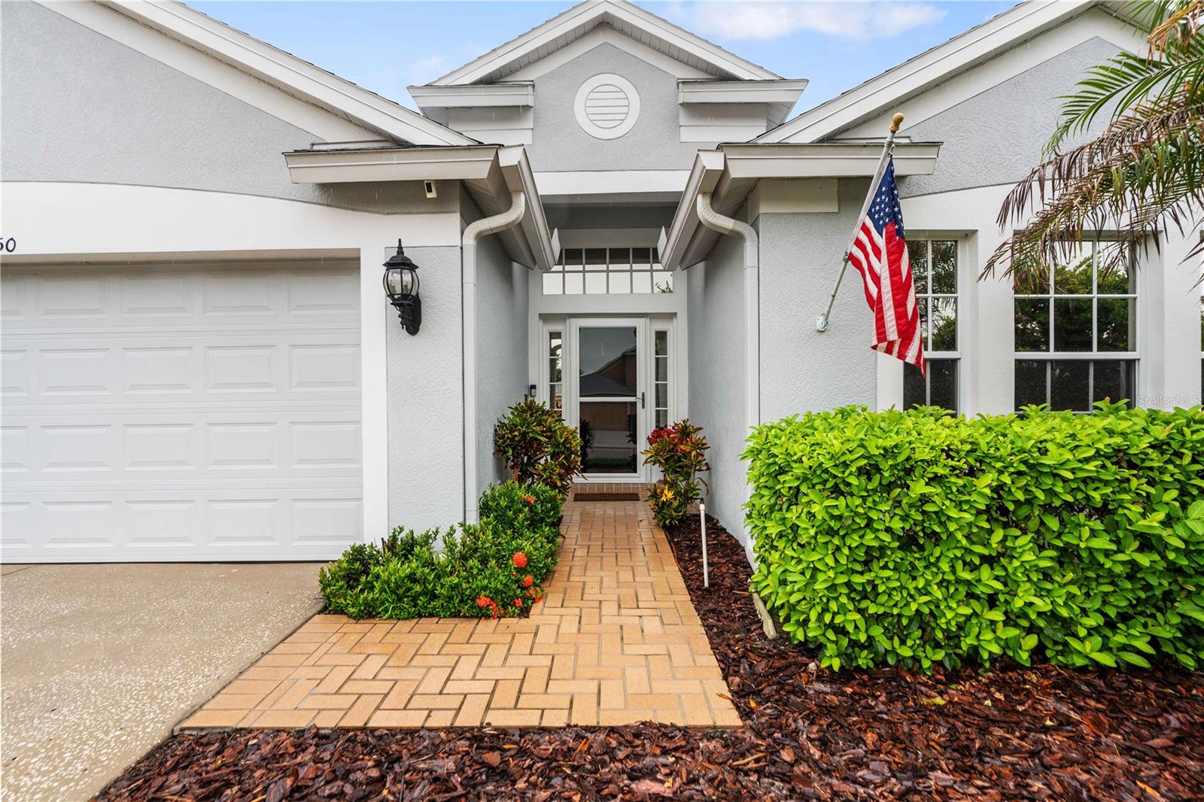
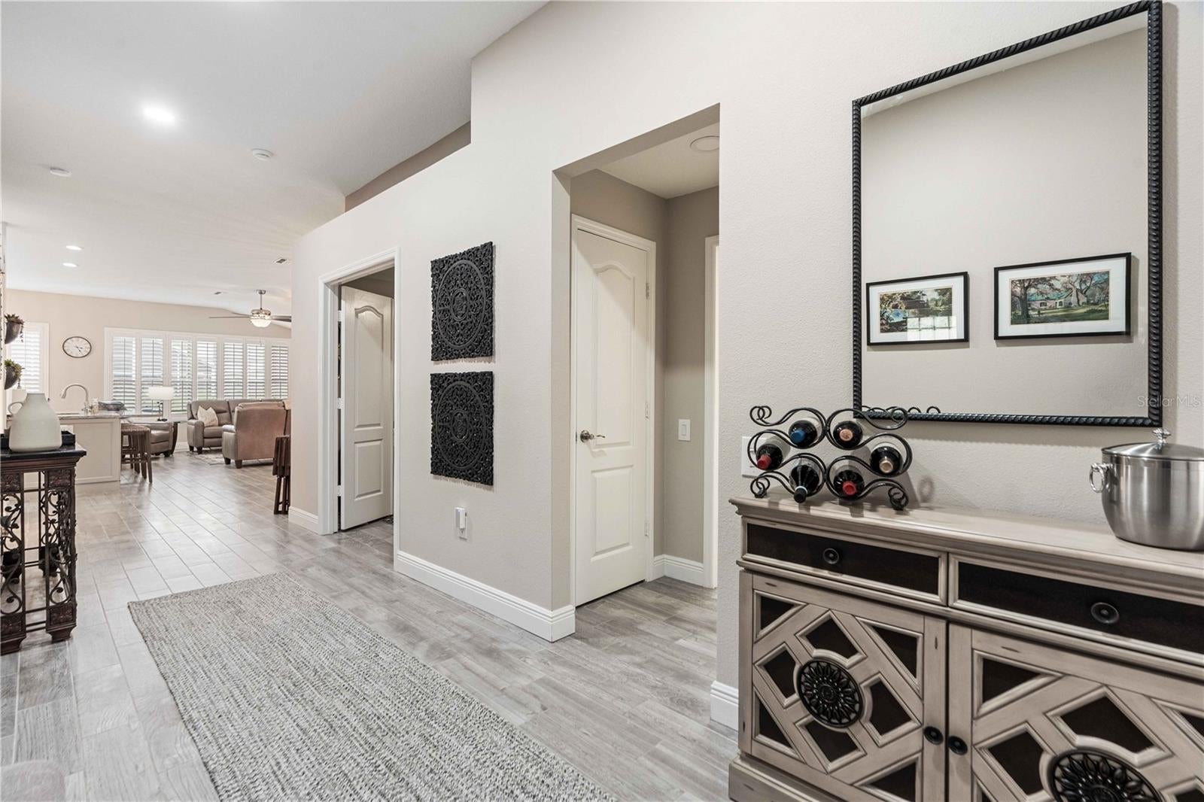
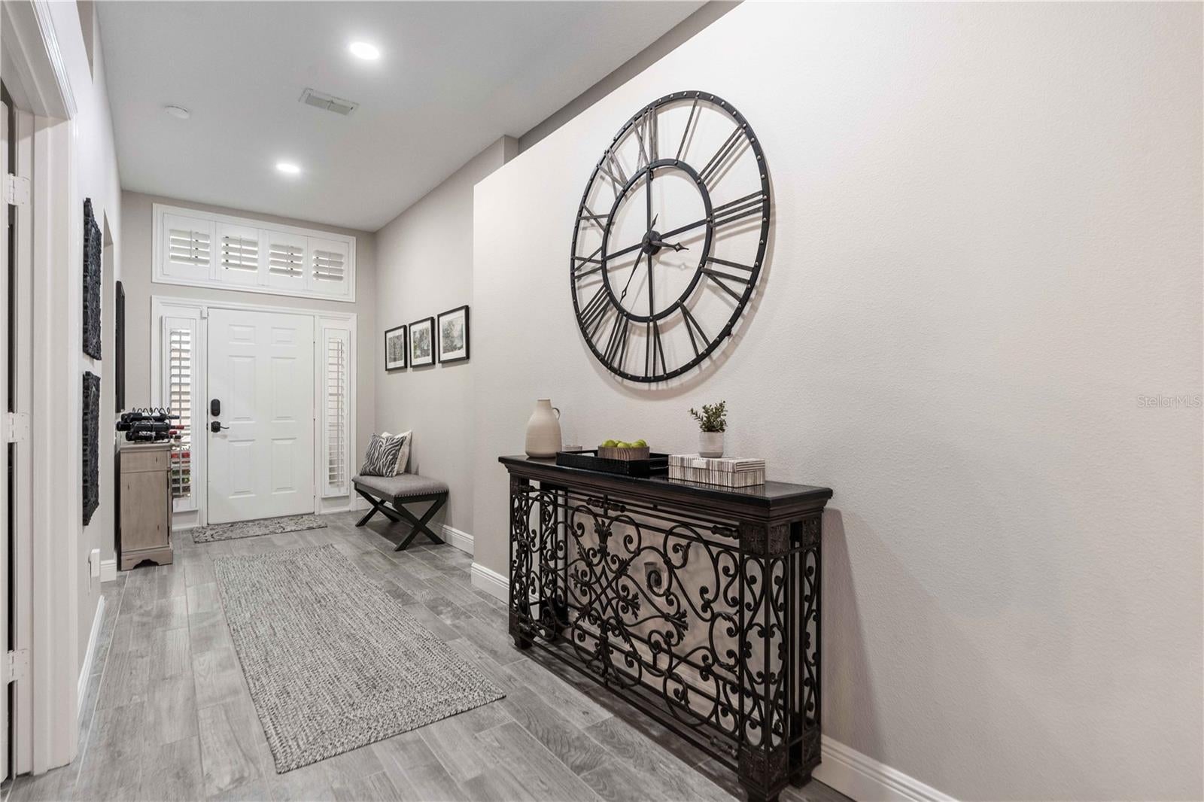
Enter an interest rate to see your estimated monthly payment.Under contract-accepting backup offers. Beautiful, move-in-ready 3-bedroom, 2-bath home , located in the desirable gated community of Lexington Oaks. Versatile 3rd bedroom easily works as a den/office space if needed.. This bright and open floor plan offers a comfortable layout with numerous updates and low-maintenance living. The spacious primary suite features a walk-in closet and sliding glass doors leading to the extended screened lanai, which spans the full width of the home. The primary bath offers dual sinks and a newly installed oversized glass-enclosed shower. The home also features plantation shutters, updated bathrooms, new ceiling fans throughout, and new tile flooring throughout the entire home, including updated baseboards and door trim. The updated kitchen features new cabinets that go all the way to the ceiling for additional storage and granite countertops on a large 9 foot by 4 foot island , creating a welcoming space for everyday living and entertaining. Additional improvements include a newer high-efficiency AC system (2023), roof (2021), dishwasher (2025), water heater (2026), entry storm door (2026), water softener (2023), and epoxy flooring in the garage and rear lanai (2023). The front windows are equipped with tinted 3M Security Thinsulate/ThermaShield film for added energy efficiency and security. A MyQ smart garage door opener adds convenience. Enjoy the benefits of low-maintenance living, with exterior painting, lawn care maintenance includes irrigation. , lawn care, and waste management included. The Remington community pool is conveniently located nearby, while Lexington Oaks offers an impressive array of resort-style amenities, including a golf course, clubhouse, fitness center, swimming pool, tennis courts, basketball courts, playground, and two daycare centers. Ideally located with easy access to I-75 and I-275, Florida Hospital, Wiregrass Mall, The Grove, Tampa Premium Outlets, shopping, dining, USF, downtown Tampa, and Tampa International Airport. This beautifully updated home offers comfort, convenience, and an exceptional lifestyle in one of the area's sought-after golf and country club communities. Schedule your showing today!
| a month ago | Listing updated with changes from the MLS | |
| a month ago | Status changed to Active Under Contract | |
| 2 months ago | Listing first seen on site |

Listing information is provided by Participants of the Stellar MLS. IDX information is provided exclusively for personal, non-commercial use, and may not be used for any purpose other than to identify prospective properties consumers may be interested in purchasing. Information is deemed reliable but not guaranteed. Properties displayed may be listed or sold by various participants in the MLS Copyright 2026, Stellar MLS.
Last checked: 2026-10-21 12:46 PM EDT
Did you know? You can invite friends and family to your search. They can join your search, rate and discuss listings with you.