
19265 UMBERLANDLAND O LAKES, FL 34638
Mortgage Calculator
Monthly Payment (Est.)
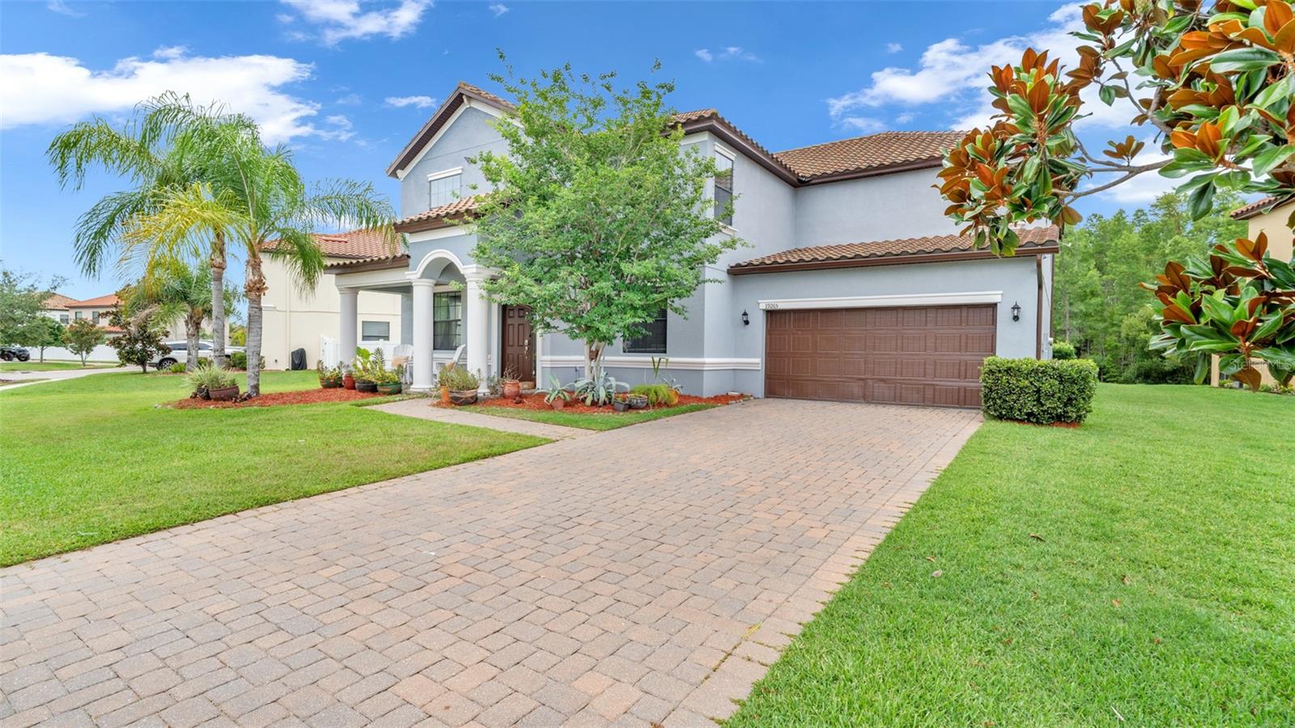
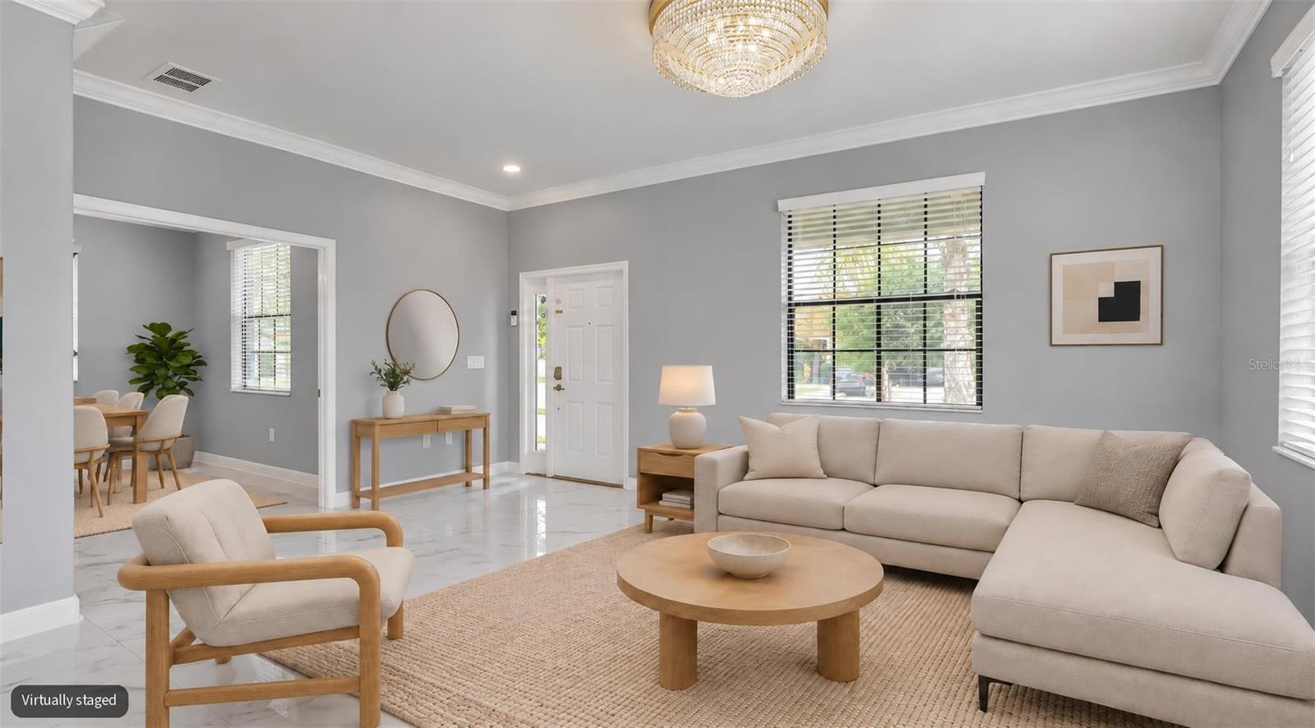
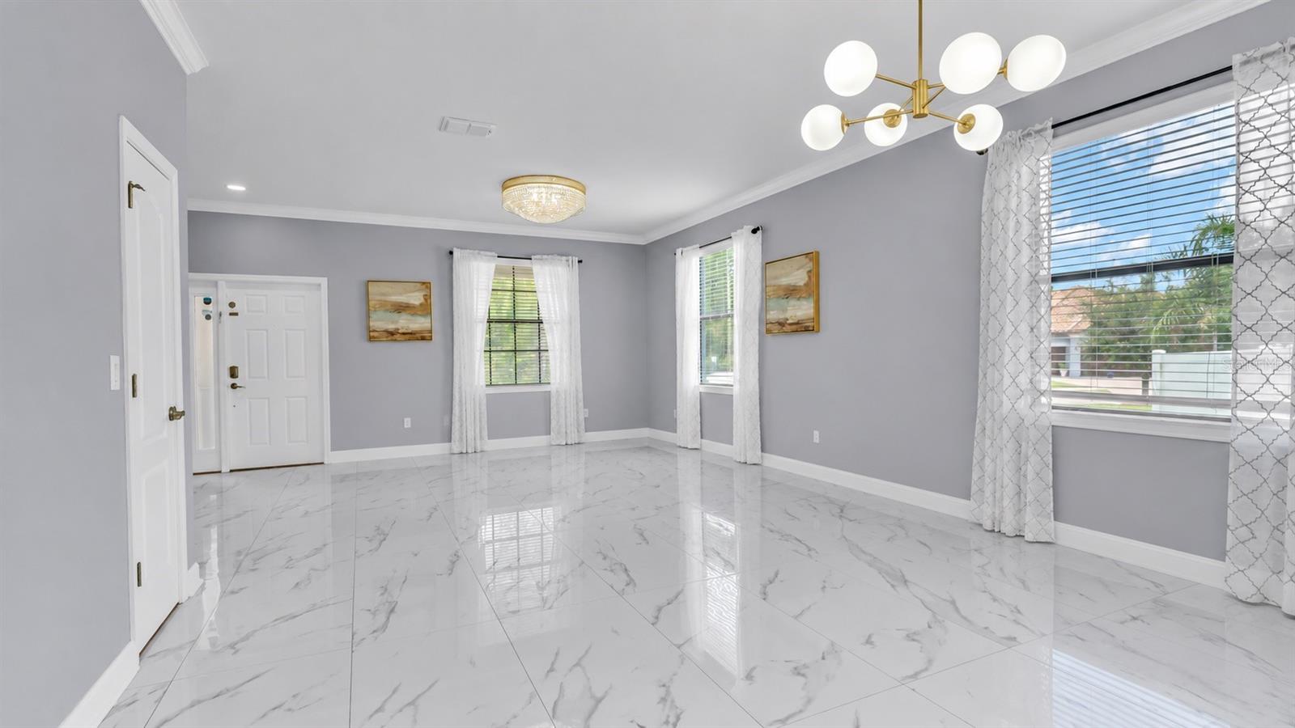
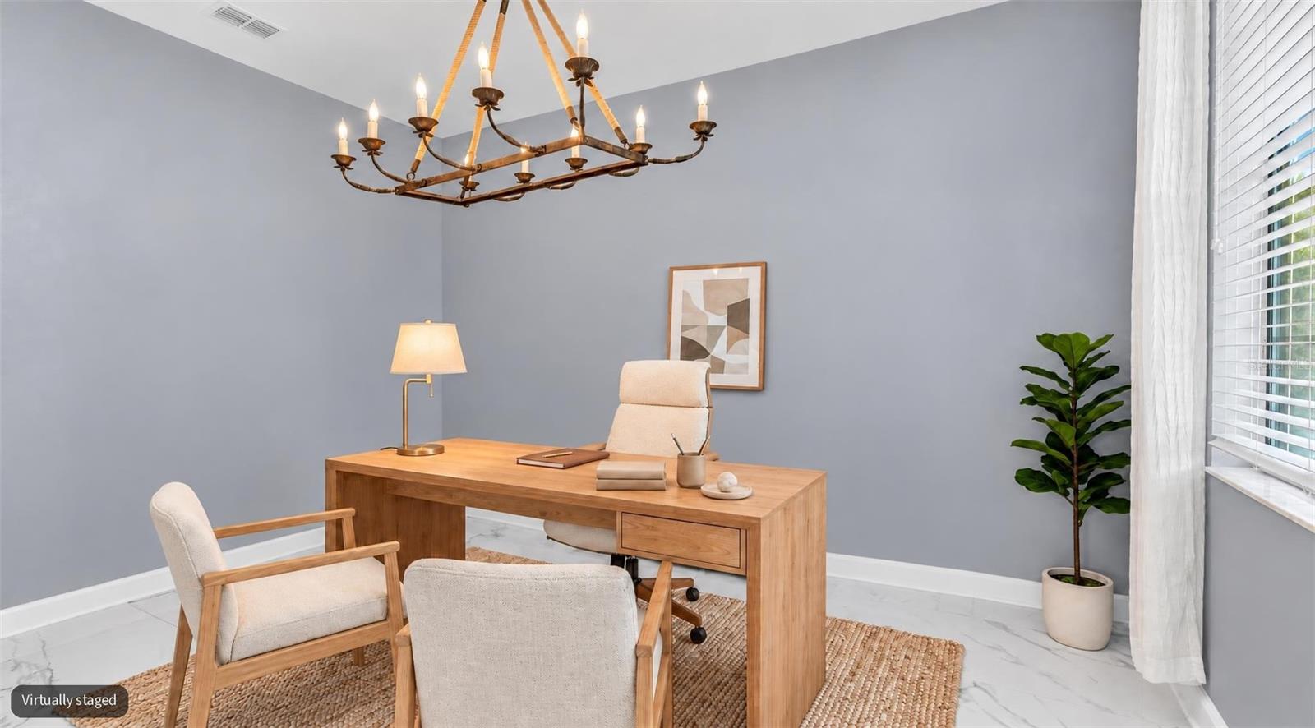
Enter an interest rate to see your estimated monthly payment.Virtually Staged. A STATEMENT OF ELEGANCE, SPACE, AND REFINED FLORIDA LIVING. Welcome to this magnificent 6-bedroom, 4-bathroom estate, where 4,359 square feet of beautifully appointed interiors meet the privacy of a resort-inspired backyard retreat. From the grand living spaces to the private balcony overlooking the sparkling pool, every detail creates an atmosphere of sophistication and comfort. Nestled within one of Pasco County’s most desirable communities and situated in a non-flood zone, this residence captures the essence of upscale Florida living. Step inside and experience an impressive floor plan designed for both elegant entertaining and everyday comfort. Luxury vinyl flooring, expansive living and dining areas, and a private den/home office create a seamless balance of style and functionality. The generous proportions throughout the home provide an inviting setting for intimate gatherings and memorable celebrations. The gourmet kitchen commands attention with its oversized center island, abundant cabinetry, beautiful finishes, and expansive preparation space. Thoughtfully connected to the main living areas, this inviting space serves as the centerpiece of the home, where entertaining and daily living come together effortlessly. The primary suite is a retreat of its own, featuring oversized walk-in closets, a spa-inspired ensuite bathroom, and private balcony access with picturesque views of the pool and backyard. Five additional generously sized bedrooms provide remarkable versatility, whether accommodating guests, creating a private workspace, or designing personalized living areas. Beyond the interiors, a private outdoor sanctuary awaits. A sparkling screened-in swimming pool, expansive patio, and beautifully maintained backyard set the stage for sun-filled afternoons, evening gatherings, and year-round relaxation. The spacious three-car garage complements the home with ample parking and storage. The surrounding community enhances the experience with an impressive collection of amenities, including an elegant clubhouse, fitness center, resort style swimming pool, tennis courts, basketball courts, playground, and more. Ideally positioned just north of Tampa, this residence enjoys convenient access to the Suncoast Parkway, I-75, and US-41, placing shopping, dining, entertainment, Tampa International Airport, and the greater Tampa Bay area within easy reach. An extraordinary residence where impressive architecture, expansive interiors, and resort-inspired outdoor living come together in a truly captivating setting. Schedule your private showing and discover a home that leaves a lasting impression.
| 21 hours ago | Listing updated with changes from the MLS | |
| a week ago | Status changed to Active | |
| a week ago | Listing first seen on site |

Listing information is provided by Participants of the Stellar MLS. IDX information is provided exclusively for personal, non-commercial use, and may not be used for any purpose other than to identify prospective properties consumers may be interested in purchasing. Information is deemed reliable but not guaranteed. Properties displayed may be listed or sold by various participants in the MLS Copyright 2026, Stellar MLS.
Last checked: 2026-10-22 01:58 PM EDT
Did you know? You can invite friends and family to your search. They can join your search, rate and discuss listings with you.