
15818 MAHONEY DRIVESPRING HILL, FL 34610
Mortgage Calculator
Monthly Payment (Est.)
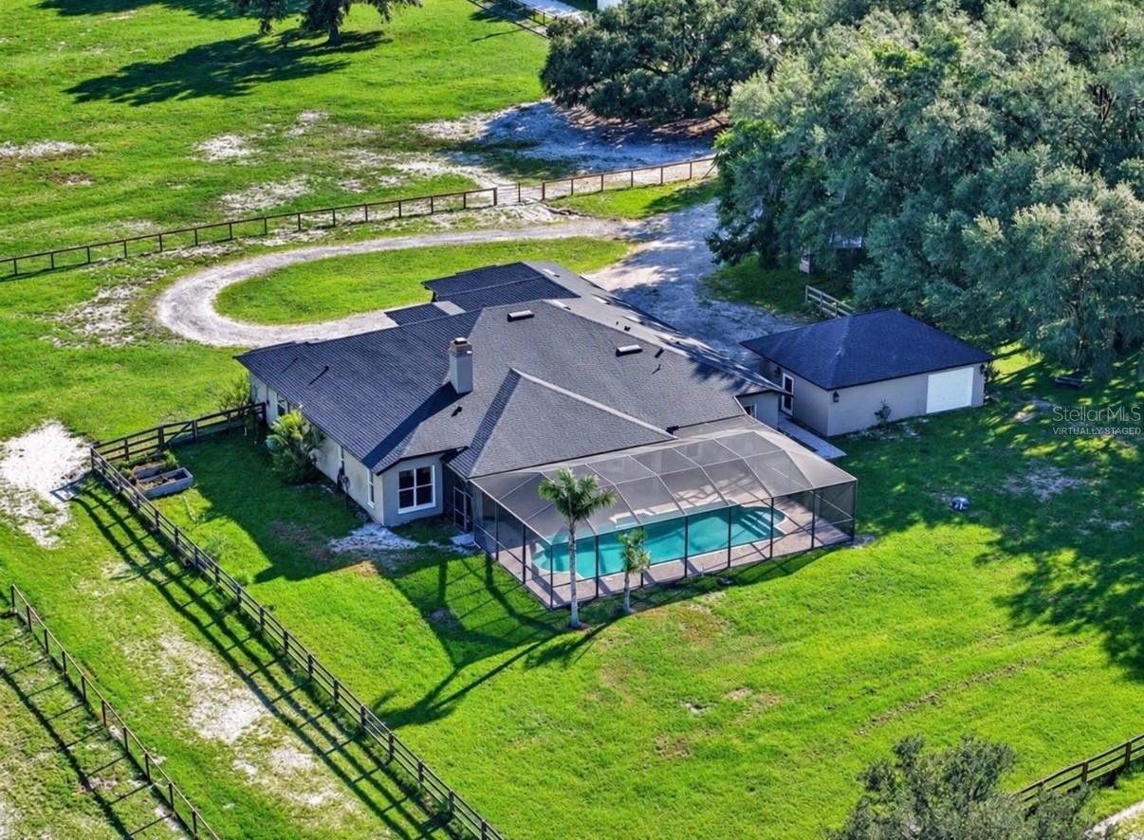
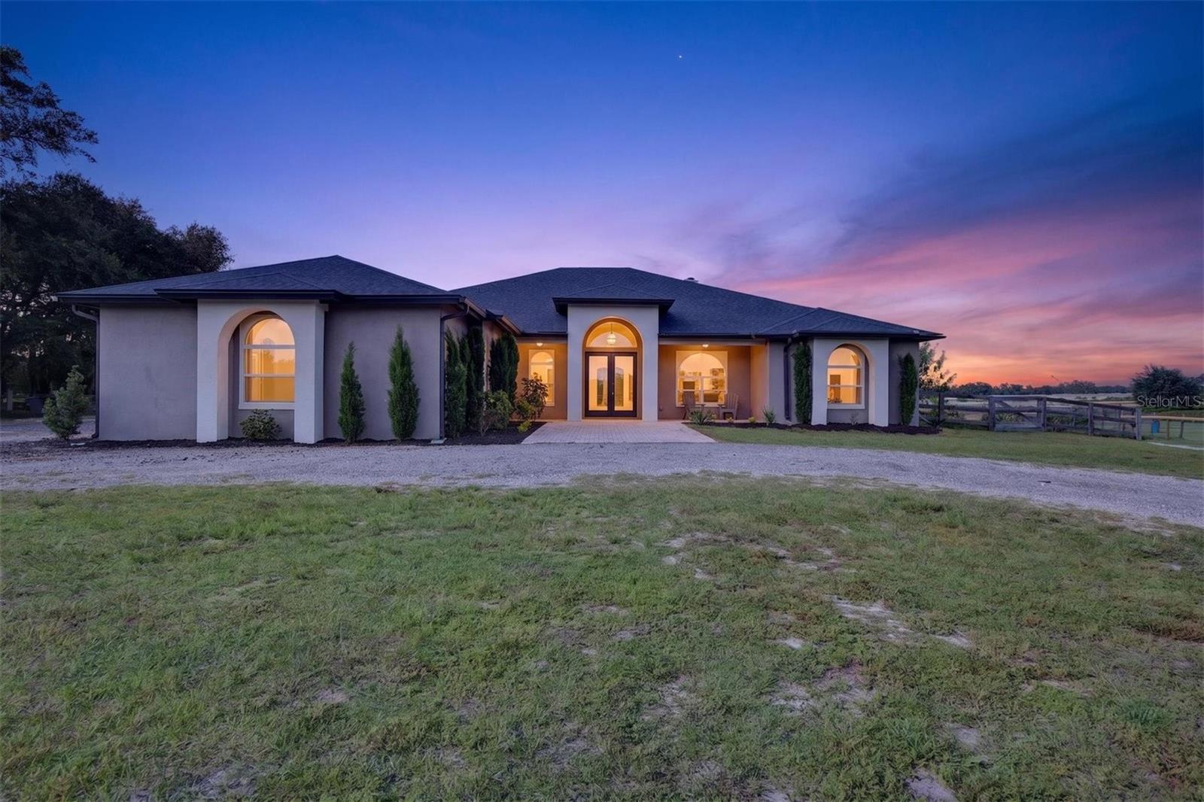
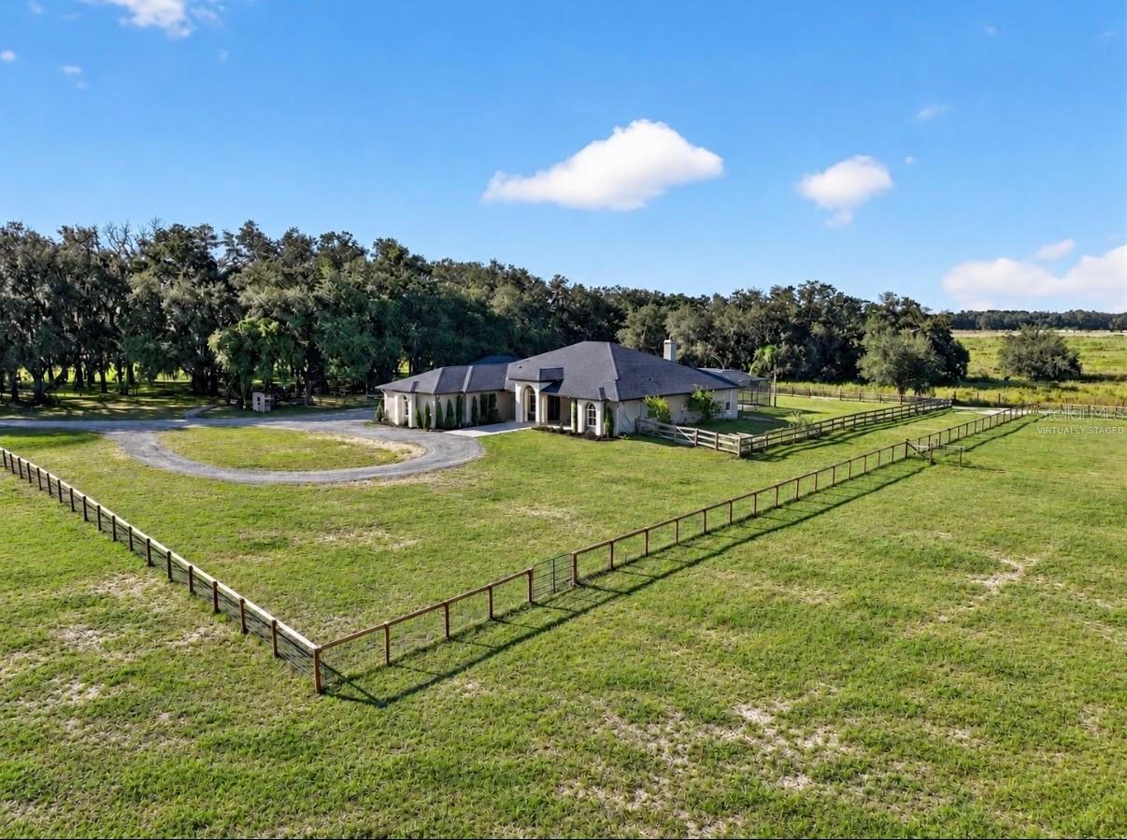
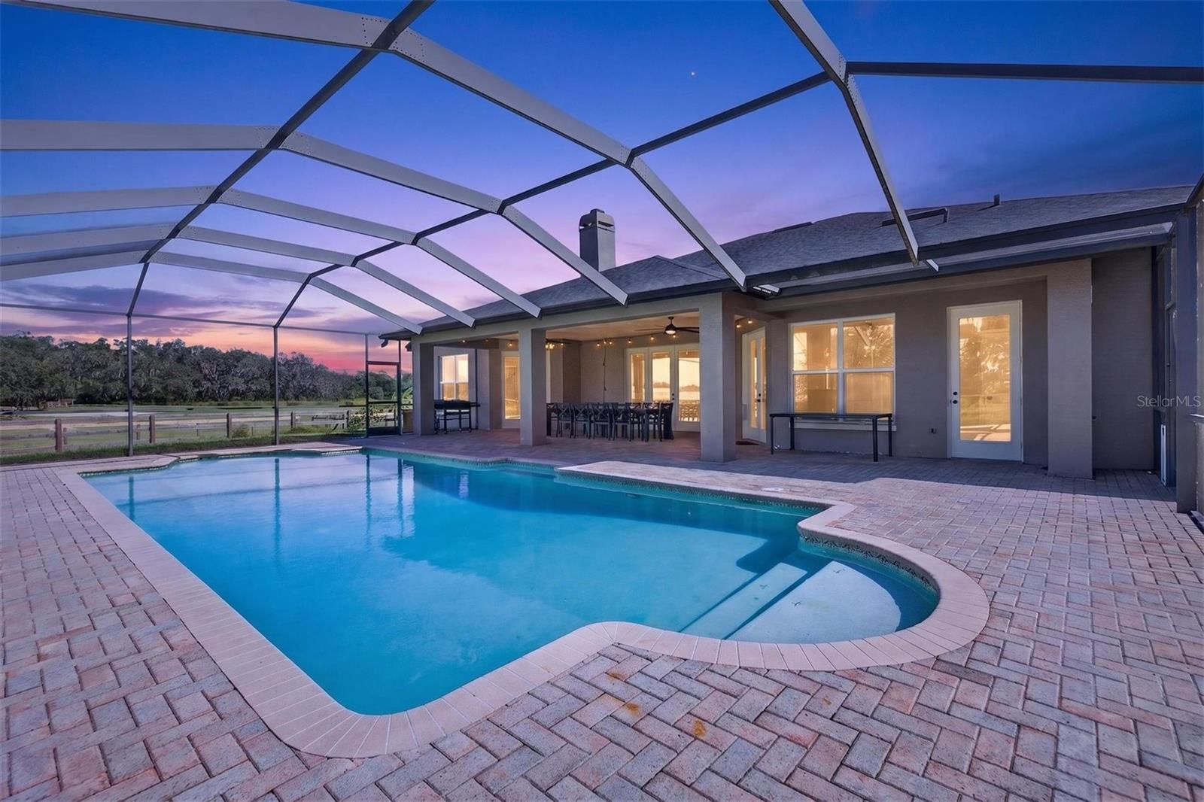
Enter an interest rate to see your estimated monthly payment.Virtually Staged. One or more photo(s) was virtually staged. Price greatly improved! Extremely rare opportunity to own a property with room for your horses, cows and chickens within the privately gated neighborhood of Winding Creek. This custom 4-bedroom, 3-bath home pairs equestrian amenities on 12.9 acres with inviting spaces to relax, entertain, and recharge. Beyond the community gates, a second private gated driveway welcomes you to a property featuring two open pastures and a 6-stall center-aisle barn. From morning visits to the barn to afternoons beside the oversized pool, the setting brings the pleasures of acreage living into your everyday routine. A covered lanai extends the outdoor living space, while the fully fenced backyard provides a separate area for outdoor enjoyment. Inside, the primary suite offers a retreat of its own, with a dedicated sitting room, dual walk-in closets, and an ensuite bath featuring a large soaking tub, oversized walk-in shower, and dual vanities. A bonus/media room with two adjoining flex spaces offers options for working from home, exercising, hobbies, or additional gathering space. A detached 3-car garage rounds out the property’s practical amenities. Substantial recent improvements add to the appeal. Updates completed in 2022 include a new roof, luxury vinyl plank flooring, upgraded lighting and ceiling fans, microwave, dishwasher, and backyard fencing. A primary suite AC unit and tankless water heater were replaced in 2025. Improvements in 2026 include 1,500 feet of new fencing, a new septic drainfield, pool pump, and gas oven/cooktop. With access to the Suncoast Parkway (SR 589) for traveling towards Tampa and Tampa International Airport, plus regional connections to I-75 and Wesley Chapel, this property combines an acreage setting with easy access to Tampa Bay destinations. The newly opened Moffitt Speros Outpatient Center in Land O’ Lakes adds another local healthcare resource. Nearby Weeki Wachee Springs State Park and Pine Island Park extend additional opportunities to enjoy Florida’s great outdoors. Enjoy tranquility without compromising convenience. Schedule your private showing today!
| 3 days ago | Listing updated with changes from the MLS | |
| a week ago | Price changed to $1,400,000 | |
| 3 weeks ago | Status changed to Active | |
| 3 weeks ago | Listing first seen on site |

Listing information is provided by Participants of the Stellar MLS. IDX information is provided exclusively for personal, non-commercial use, and may not be used for any purpose other than to identify prospective properties consumers may be interested in purchasing. Information is deemed reliable but not guaranteed. Properties displayed may be listed or sold by various participants in the MLS Copyright 2026, Stellar MLS.
Last checked: 2026-10-23 08:58 PM EDT
Did you know? You can invite friends and family to your search. They can join your search, rate and discuss listings with you.