
3677 AUTUMN AMBER DRIVESPRING HILL, FL 34609
Mortgage Calculator
Monthly Payment (Est.)
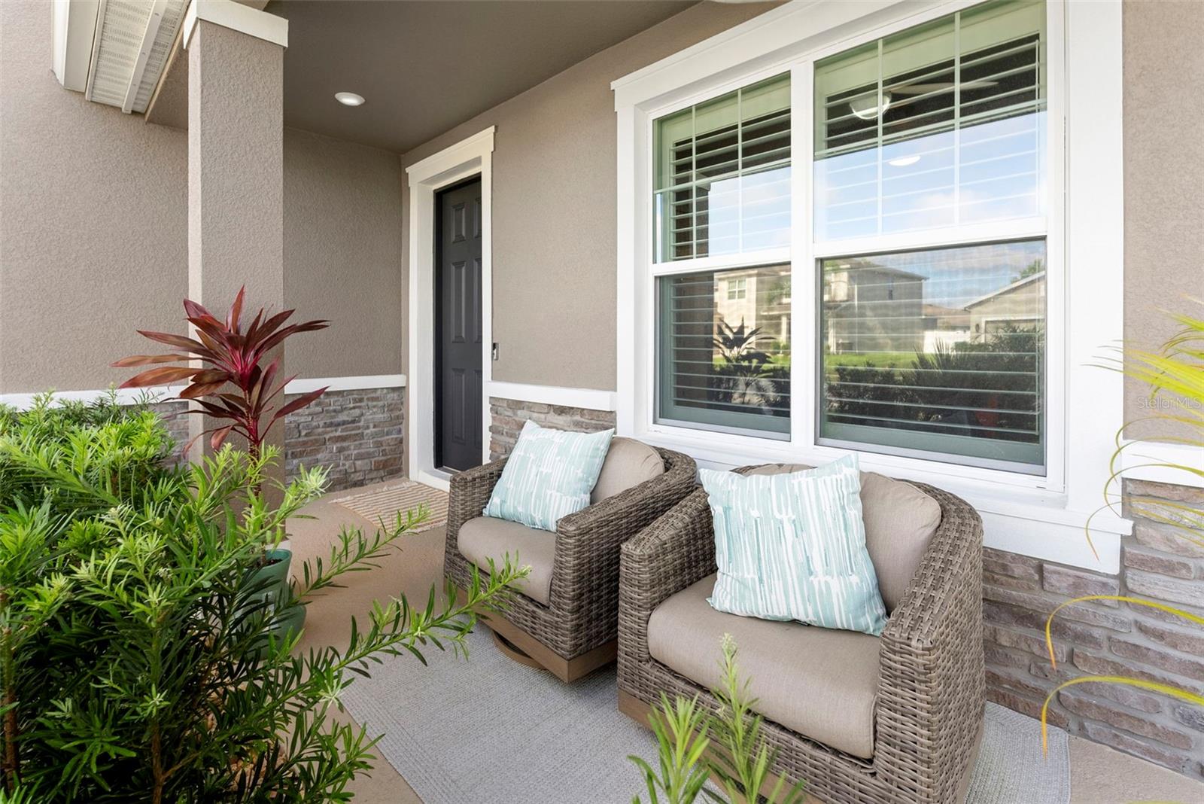
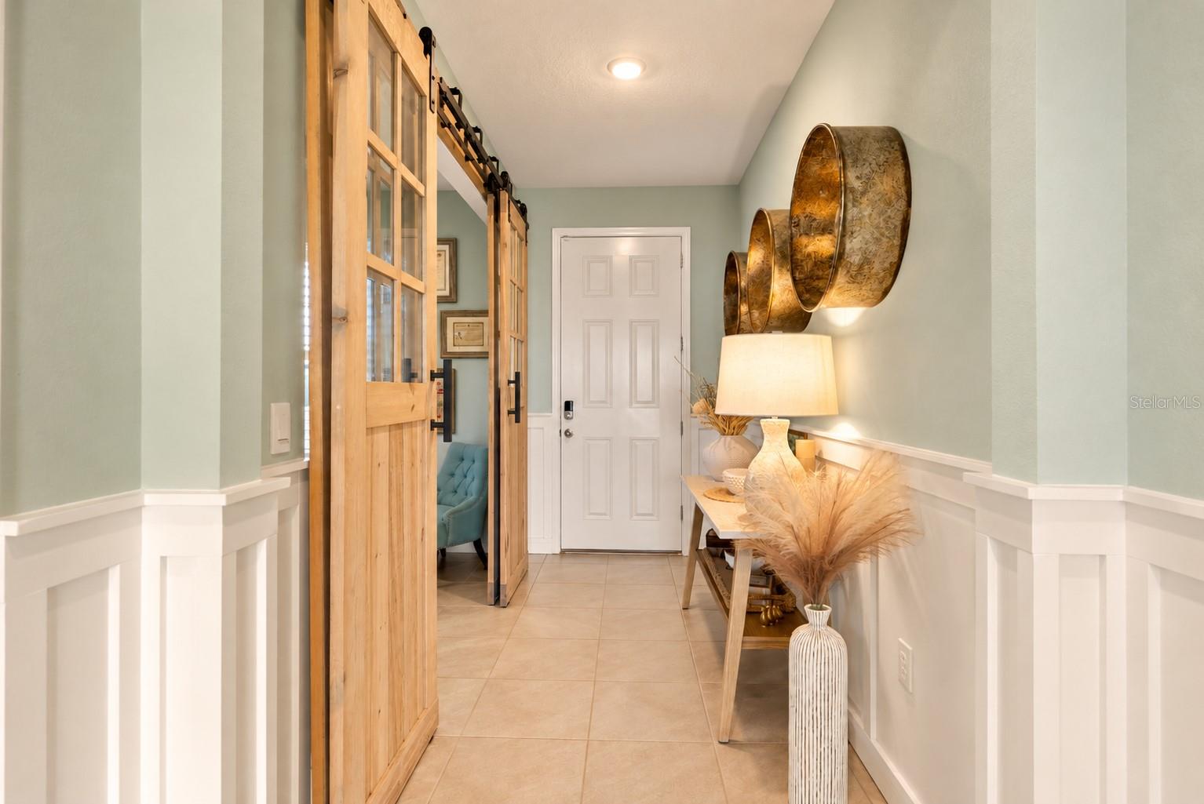
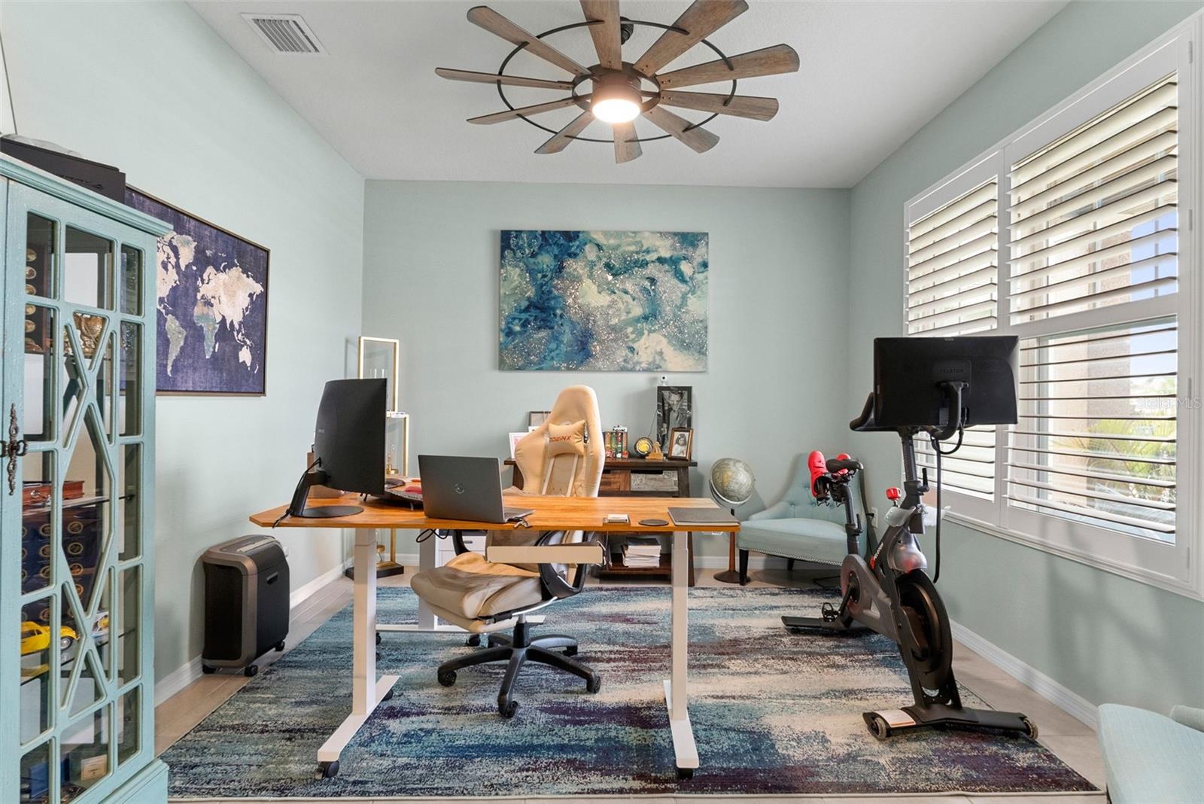
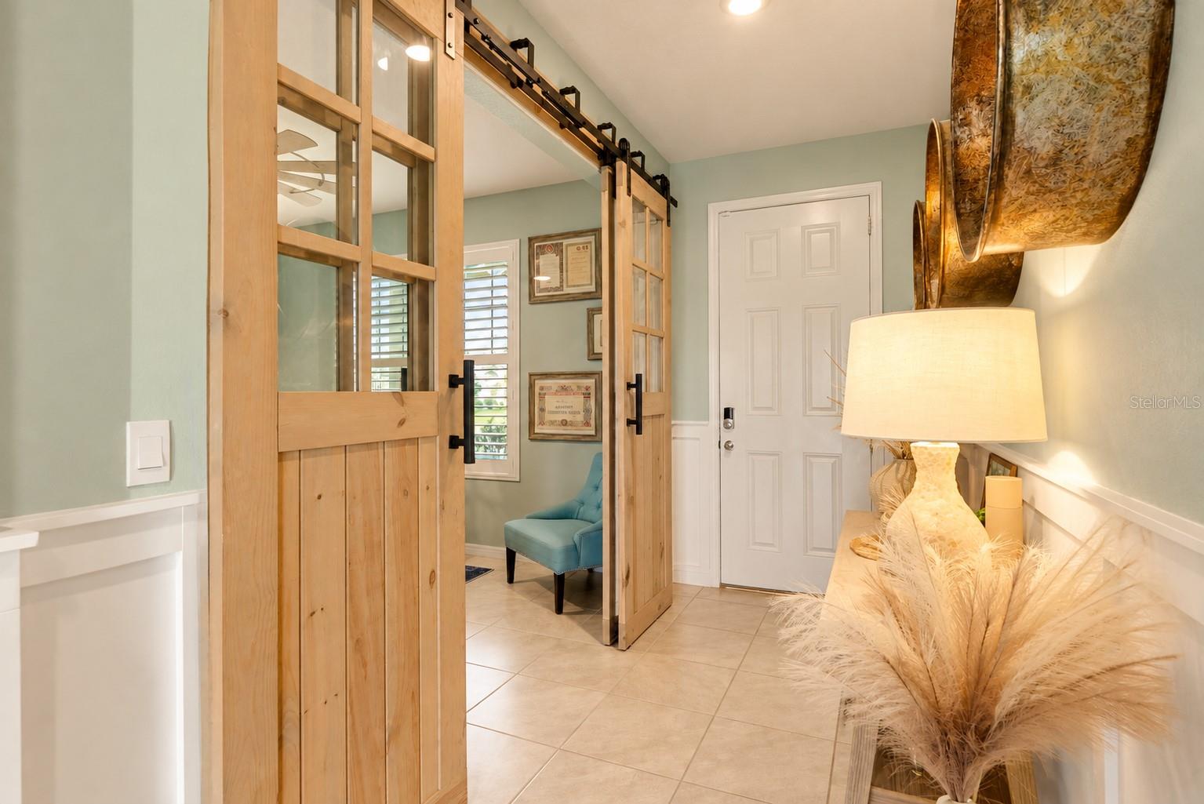
Enter an interest rate to see your estimated monthly payment.**SPACE, STYLE & RESORT-STYLE LIVING IN GATED STERLING HILL!** Welcome to 3677 Autumn Amber Drive, where more than 3,200 square feet of beautifully customized living space offers the flexibility, comfort, and lifestyle you've been looking for. Located in the gated Barrington neighborhood of Sterling Hill in Spring Hill, Florida, this impressive 4-bedroom, 3.5-bath home offers something increasingly desirable—a spacious FIRST-FLOOR EN-SUITE, perfect for guests, multigenerational living, or anyone who appreciates the convenience of a downstairs bedroom and private bath. Step inside and discover a home filled with thoughtful upgrades and custom finishes. Fresh interior paint, plantation shutters throughout, coastal-inspired wainscoting, upgraded lighting, and custom details create a warm, welcoming atmosphere. The heart of the home is its open-concept kitchen and living area, designed for both everyday living and entertaining. The kitchen features beautiful cabinetry, granite countertops, stainless steel appliances, an expansive island, and updated fixtures. Just beyond, the living room showcases a stunning custom fireplace with built-in shelving, shiplap accents, and a beautiful mantel—a space that truly sets this home apart. The dining room features a custom chandelier, while a thoughtfully designed mudroom provides convenient storage and organization. Upstairs, the spacious primary suite offers a private retreat with two walk-in closets and custom lighting. Additional bedrooms and an upgraded bathroom provide plenty of room for family, guests, or flexible living arrangements. And the upgrades don't stop inside! The three-car garage features an electric vehicle charger, custom storage systems, and upgraded garage door motors with built-in cameras. Outside, enjoy professionally designed landscaping, custom exterior fans, and permanent Govee Pro exterior lighting. **The lifestyle is just as impressive as the home.** Sterling Hill residents enjoy access to resort-style amenities, including a clubhouse, swimming pool, splash pad, playground, tennis court, and two fitness centers—all within a gated community. Whether you're looking for room to spread out, a flexible floor plan, a beautifully upgraded home, or resort-style amenities, 3677 Autumn Amber Drive delivers an exceptional combination of space, comfort, and convenience.
| 2 days ago | Listing updated with changes from the MLS | |
| 4 weeks ago | Listing first seen on site |

Listing information is provided by Participants of the Stellar MLS. IDX information is provided exclusively for personal, non-commercial use, and may not be used for any purpose other than to identify prospective properties consumers may be interested in purchasing. Information is deemed reliable but not guaranteed. Properties displayed may be listed or sold by various participants in the MLS Copyright 2026, Stellar MLS.
Last checked: 2026-10-22 07:24 PM EDT