
5854 COUNT TURF LANEWESLEY CHAPEL, FL 33544
Mortgage Calculator
Monthly Payment (Est.)
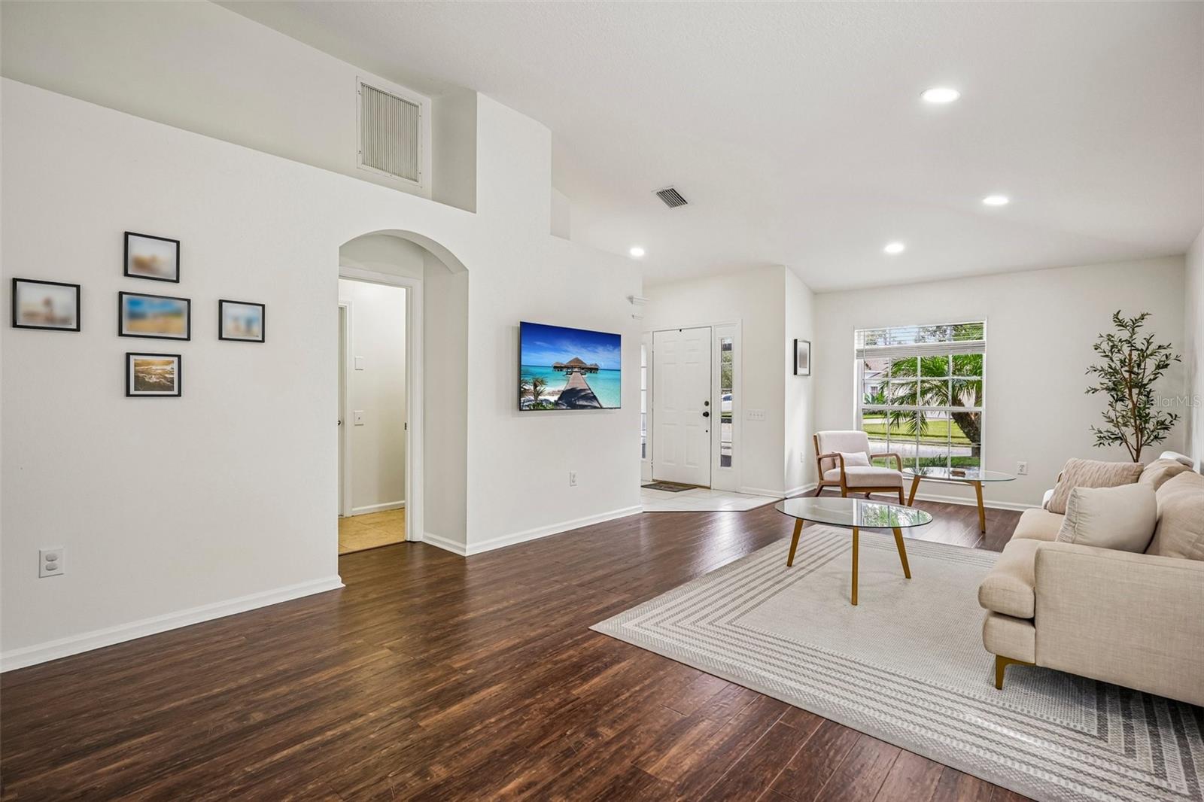
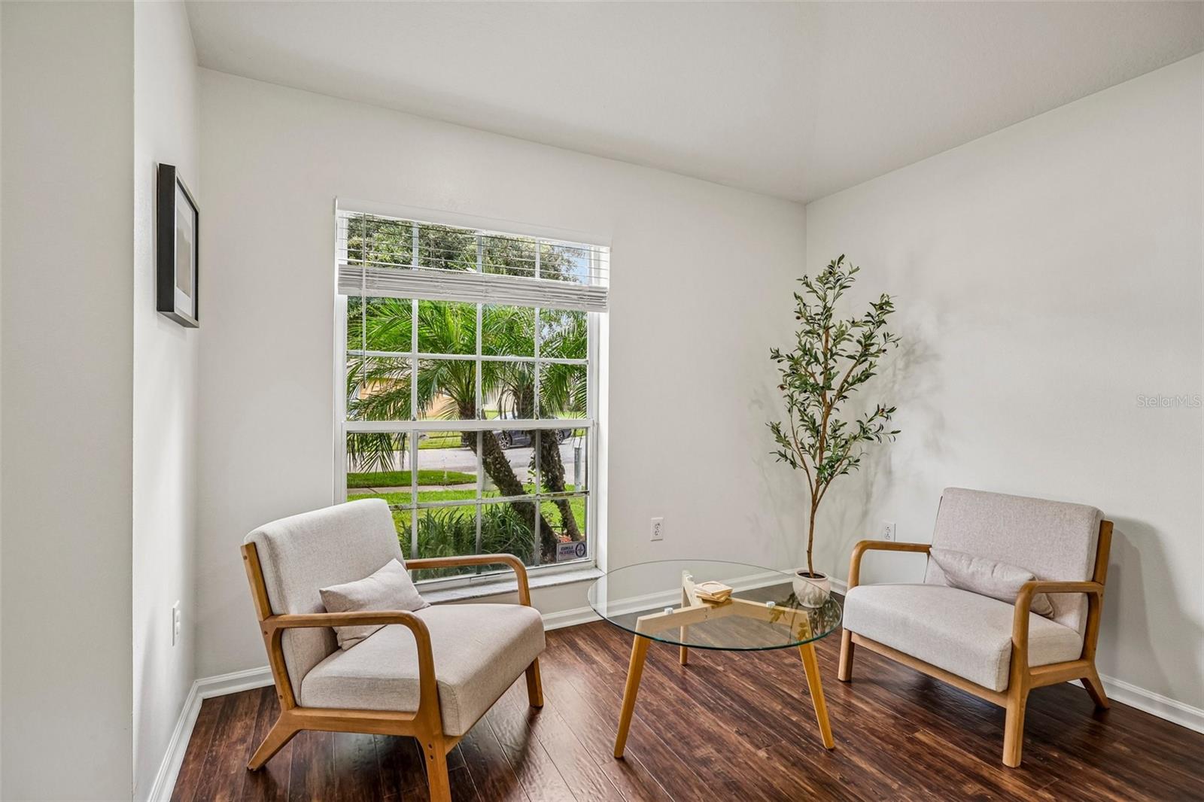
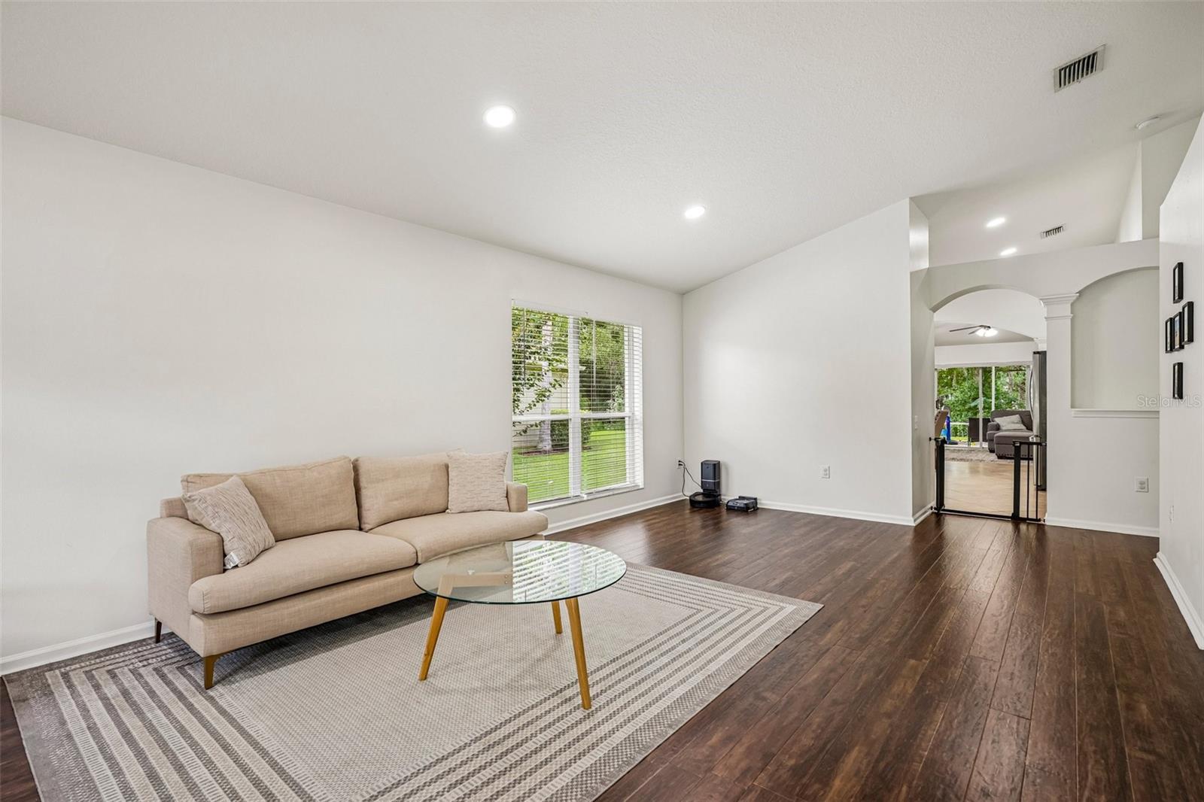
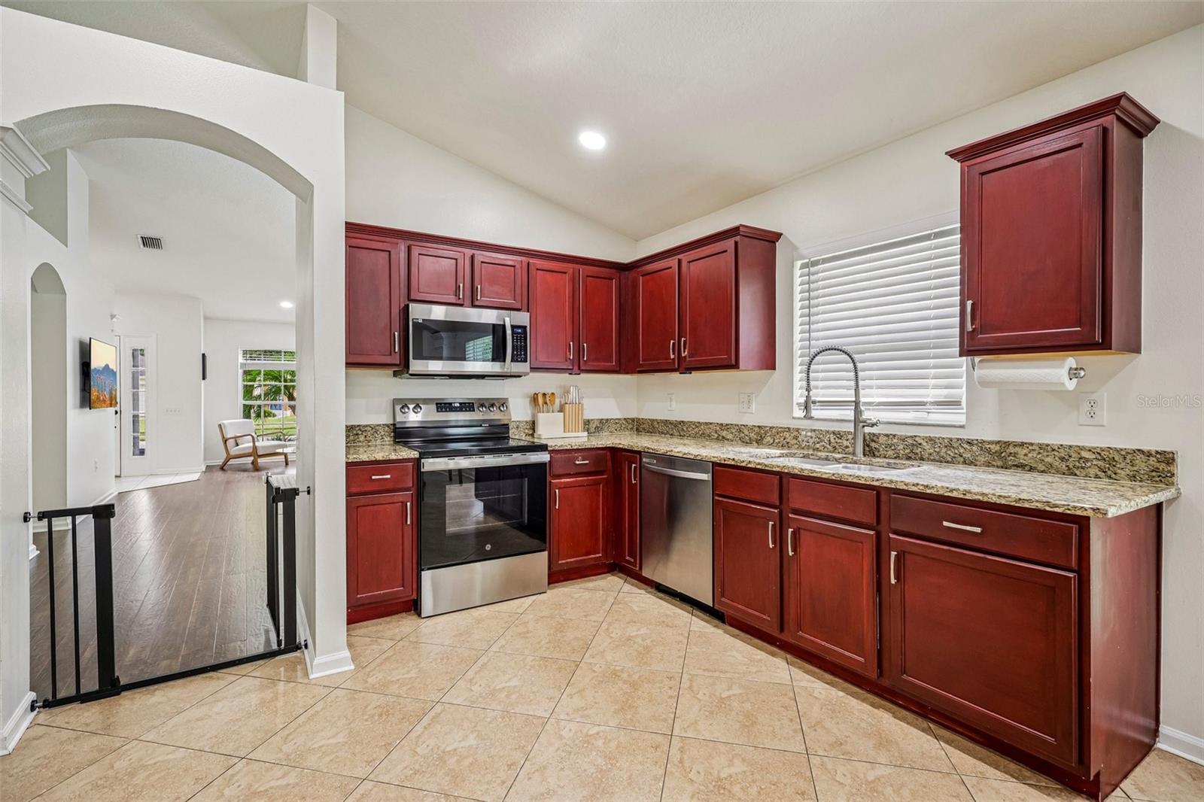
Enter an interest rate to see your estimated monthly payment.Nestled on a peaceful, low-traffic cul-de-sac in the premier Lexington Oaks Golf Club community, this stunning four-bedroom, two-bathroom ranch seamlessly blends serene natural beauty with vibrant Florida living. The property backs directly up to a lush conservation area with zero rear neighbors, providing complete privacy from your back door while keeping you just a short five-minute walk from world-class amenities. Residents enjoy access to an 18-hole Championship Golf Course, pro shop, full-service clubhouse restaurant, heated community pool, splash pad, fitness center, tennis, basketball, and volleyball courts, as well as playgrounds and daycare centers. Conveniently located minutes from I-75 with zero road noise, you are moments away from the Shoppes at Wiregrass, premium outlets, and hospitals, with downtown Tampa just 25 minutes away, Tampa International Airport 40 minutes away, and Gulf beaches under an hour. Move right in with complete peace of mind thanks to an extensive list of major capital updates. The home features a brand-new HVAC system (2025), a new stainless steel oven (2026), and new gutters with gutter guards (2024). The property also boasts a new roof (2023), full interior paint (2023), modern recessed lighting (2023), custom back door blinds, and a screened front entry door that allows pleasant breezes to flow through the home. Inside, large windows create a bright, cozy, and airy layout. Beautiful laminate wood flooring welcomes you into the formal living and dining spaces, offering a peaceful, serene area for conversation and entertaining. The kitchen serves as the heart of the home, showcasing granite countertops, all stainless steel appliances, a built-in desk, a breakfast area, and ample space to add a kitchen island if desired. Diagonally set tile spans the adjoining family room, where triple glass sliders create a seamless indoor-outdoor connection. The spacious primary suite serves as a true private retreat, featuring an expansive walk-in closet and an en suite bath with dual sinks and a deep garden tub. A smart split-bedroom layout positions the three secondary bedrooms and additional full bath in a separate wing to maximize privacy for family or guests. Outside, the oversized screened lanai provides the ultimate spot for morning coffee or evening relaxation while enjoying undisturbed scenic views of the surrounding nature.
| 3 weeks ago | Listing updated with changes from the MLS | |
| 3 weeks ago | Price changed to $389,999 | |
| 2 months ago | Listing first seen on site |

Listing information is provided by Participants of the Stellar MLS. IDX information is provided exclusively for personal, non-commercial use, and may not be used for any purpose other than to identify prospective properties consumers may be interested in purchasing. Information is deemed reliable but not guaranteed. Properties displayed may be listed or sold by various participants in the MLS Copyright 2026, Stellar MLS.
Last checked: 2026-10-22 06:01 PM EDT
Did you know? You can invite friends and family to your search. They can join your search, rate and discuss listings with you.