Search Tampa Bay Homes for Sale

Price
Beds
Baths
Save Search
Save
Ask
Tour
Hide
Share
$495,000
51 Days On Site

17721 HAMPSHIRE OAK DRIVE
TAMPA, FL 33647

For Sale|Single Family Residence|Active
3
Beds
2
Total Baths
2
Full Baths
2,132
SqFt
$232
/SqFt
1993
Built
Subdivision:
HUNTERS GREEN PRCL 18A PHAS
County:
Hillsborough
Call Now: 813.399.6420
Is this the listing for you? We can help make it yours.
813.399.6420
17721 HAMPSHIRE OAK DRIVE17721 HAMPSHIRE OAK DRIVE17721 HAMPSHIRE OAK DRIVE17721 HAMPSHIRE OAK DRIVE
Save
Ask
Tour
Hide
Share

Mortgage Calculator

Monthly Payment (Est.)

Enter an interest rate to see your estimated monthly payment.
Calculator powered by Showcase IDX, a Constellation1 Company. Copyright ©2026 Information is deemed reliable but not guaranteed.

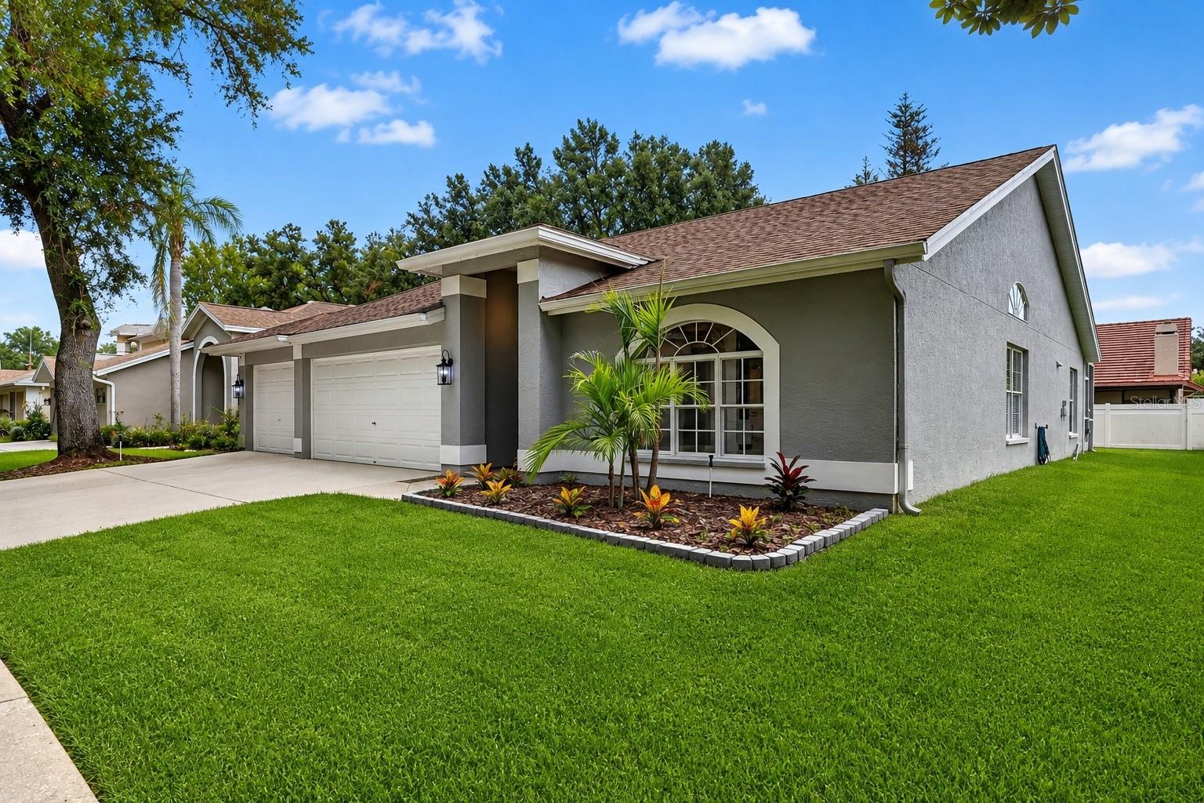
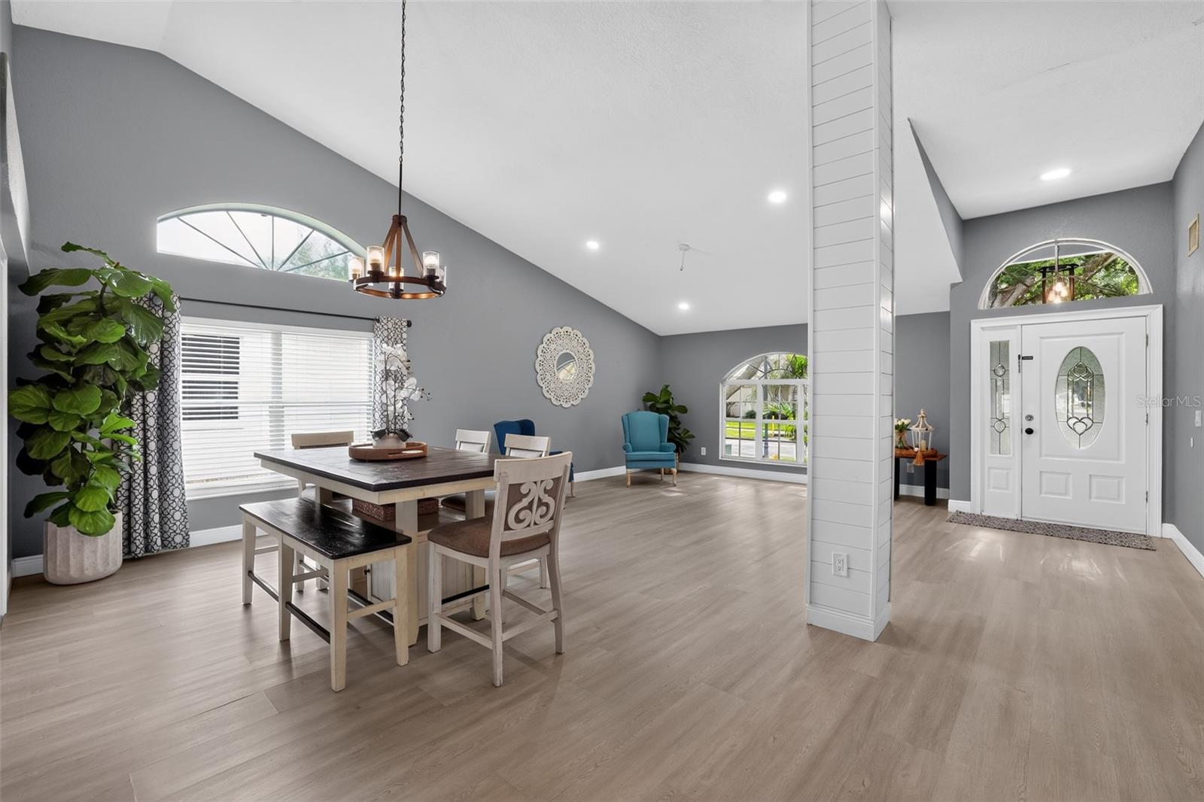
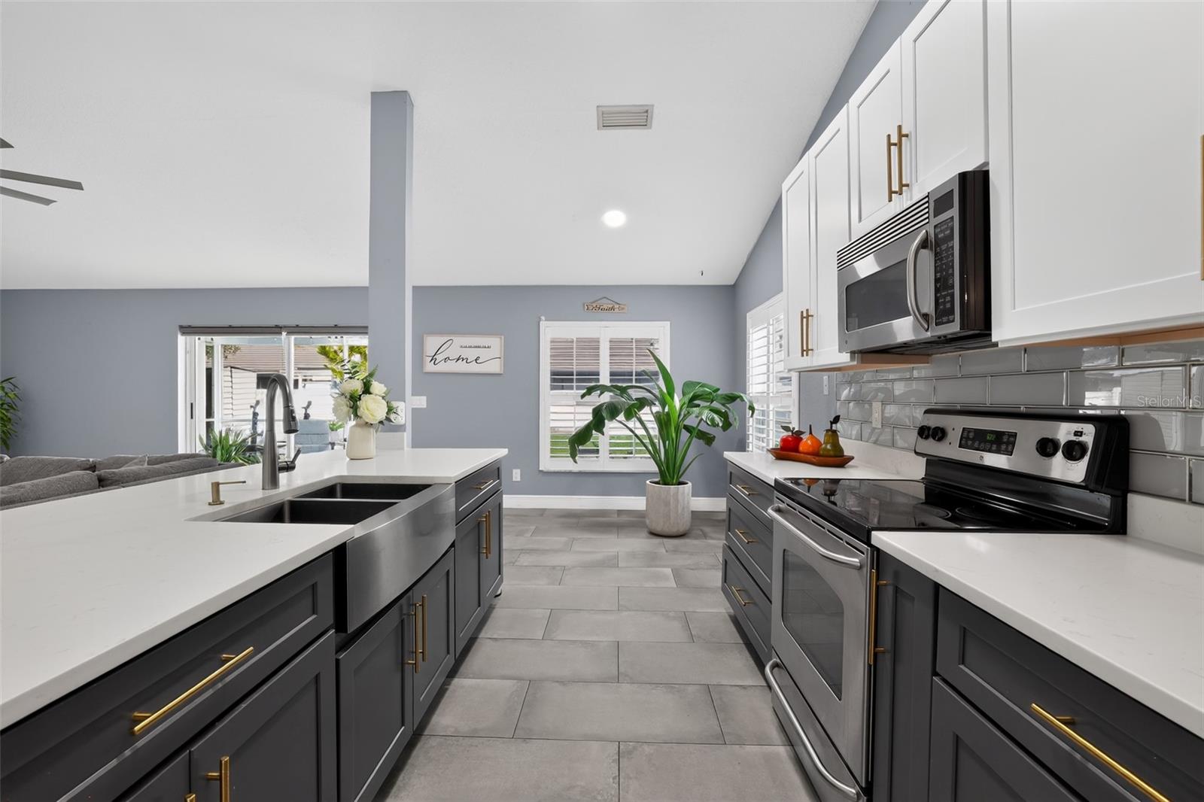
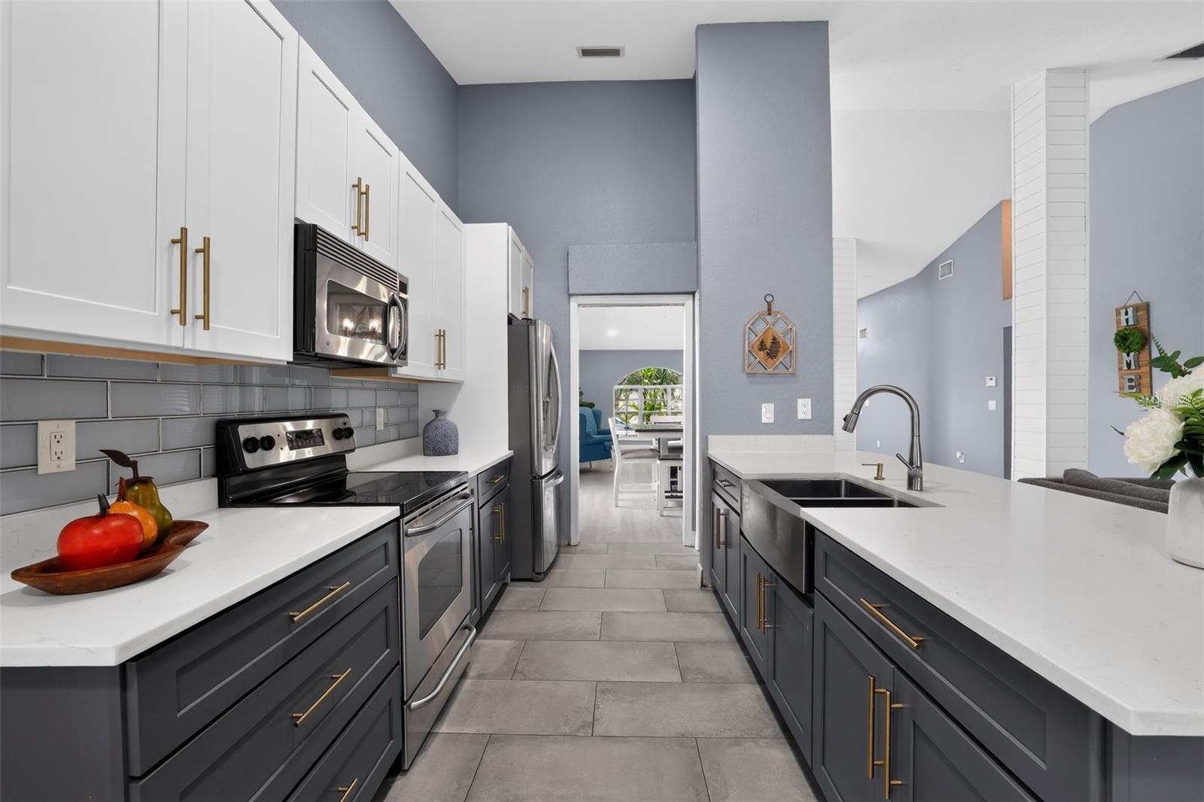
This beautiful one-story single-family residence is a spacious, offering 3 bedrooms, 2 full bathrooms, and a 3-car garage across 2,132 square feet of living space. Located within the highly desirable, gated golf community of Hunter's Green in New Tampa, this property blends a classic floor plan with contemporary interior updates. As you step in, you will be welcomed by an expansive dining and family room that showcases laminate flooring throughout. Renovated kitchen with quartz countertops, abundant cabinetry, trendy soft-closed cabinets and stylish backsplash. It seamlessly connects to the main living room area. The primary suite is designed for comfort, walk-in closet, the primary bathroom has a double vanity. The secondary and third bedrooms are also spacious each with excellent closet space. Step outside to your screened porch. This gated community features 24-hr security guard and amenities such as lighted tennis courts pickleball courts, volleyball, basketball courts, a park and playground.

Save
Ask
Tour
Hide
Share
Listing Snapshot
Price 
$495,000
Days On Site 
51 Days
Bedrooms 
3
Inside Area (SqFt) 
2,132 sqft
Total Baths 
2
Full Baths 
2
Partial Baths 
N/A
Lot Size 
0.17 Acres
Year Built 
1993
MLS Number 
TB8540883
Status 
Active
Property Tax 
$6,204.64
HOA/Condo/Coop Fees 
$350 Semi-Annually
Sq Ft Source 
Public Records
Friends & Family
Recent Activity
2 months agoListing updated with changes from the MLS
2 months agoListing first seen on site
General Features
Acres 
0.17
Attached Garage 
Yes
Direction Faces 
West
Foundation 
Slab
Garage 
Yes
Garage Spaces 
3
Levels 
One
Number Of Stories 
1
Parking 
Attached
Pets 
Cats OKDogs OK
Property Sub Type 
Single Family Residence
Sewer 
Public Sewer
SqFt Total 
2132
Water Source 
Public
Zoning 
PD-A
Interior Features
Appliances 
DryerMicrowaveRangeRefrigeratorWasher
Cooling 
Central Air
Flooring 
LaminateTile
Furnished 
Unfurnished
Heating 
Central
Interior 
Open FloorplanWalk-In Closet(s)
Laundry Features 
Laundry Room
Kitchen 
Dimensions - 10x13Level - First
Master Bedroom 
Dimensions - 18x13Level - First
Save
Ask
Tour
Hide
Share
Exterior Features
Construction Details 
Stucco
Roof 
Shingle
Community Features
Association Amenities 
Basketball CourtClubhouseFitness CenterGatedGolf CourseParkPlaygroundPoolTennis Court(s)
Association Fee 
$350.0
Association Fee Frequency 
Semi-Annually
Additional Association Fee 
$1052.6
Additional Association Fee Frequency 
One Time
MLS Area 
33647 - Tampa / Tampa Palms
Township 
27
Financing Terms Available 
CashConventionalFHAVA Loan
Roads 
Asphalt
Listing courtesy of TRINITY REAL ESTATE GROUP, LLC (813) 401-1278


Listing information is provided by Participants of the Stellar MLS. IDX information is provided exclusively for personal, non-commercial use, and may not be used for any purpose other than to identify prospective properties consumers may be interested in purchasing. Information is deemed reliable but not guaranteed. Properties displayed may be listed or sold by various participants in the MLS Copyright 2026, Stellar MLS.
Last checked: 2026-10-21 11:45 AM EDT

Neighborhood & Commute
Source: Walkscore
Disclosure: Community information and market data powered by Constellation Data Labs. Information is deemed reliable but not guaranteed.
Save
Ask
Tour
Hide
Share