Search Tampa Bay Homes for Sale

Price
Beds
Baths
Save Search
Save
Ask
Tour
Hide
Share
$600,000
68 Days On Site

5046 SILVER CHARM TERRACE
WESLEY CHAPEL, FL 33544

For Sale|Single Family Residence|Active Under Contract
4
Beds
4
Total Baths
3
Full Baths
1
Partial Bath
2,788
SqFt
$215
/SqFt
2002
Built
Subdivision:
LEXINGTON OAKS VILLAGE 08 09
County:
Pasco
Call Now: 813.399.6420
Is this the listing for you? We can help make it yours.
813.399.6420
5046 SILVER CHARM TERRACE5046 SILVER CHARM TERRACE5046 SILVER CHARM TERRACE5046 SILVER CHARM TERRACE
Save
Ask
Tour
Hide
Share

Mortgage Calculator

Monthly Payment (Est.)

Enter an interest rate to see your estimated monthly payment.
Calculator powered by Showcase IDX, a Constellation1 Company. Copyright ©2026 Information is deemed reliable but not guaranteed.

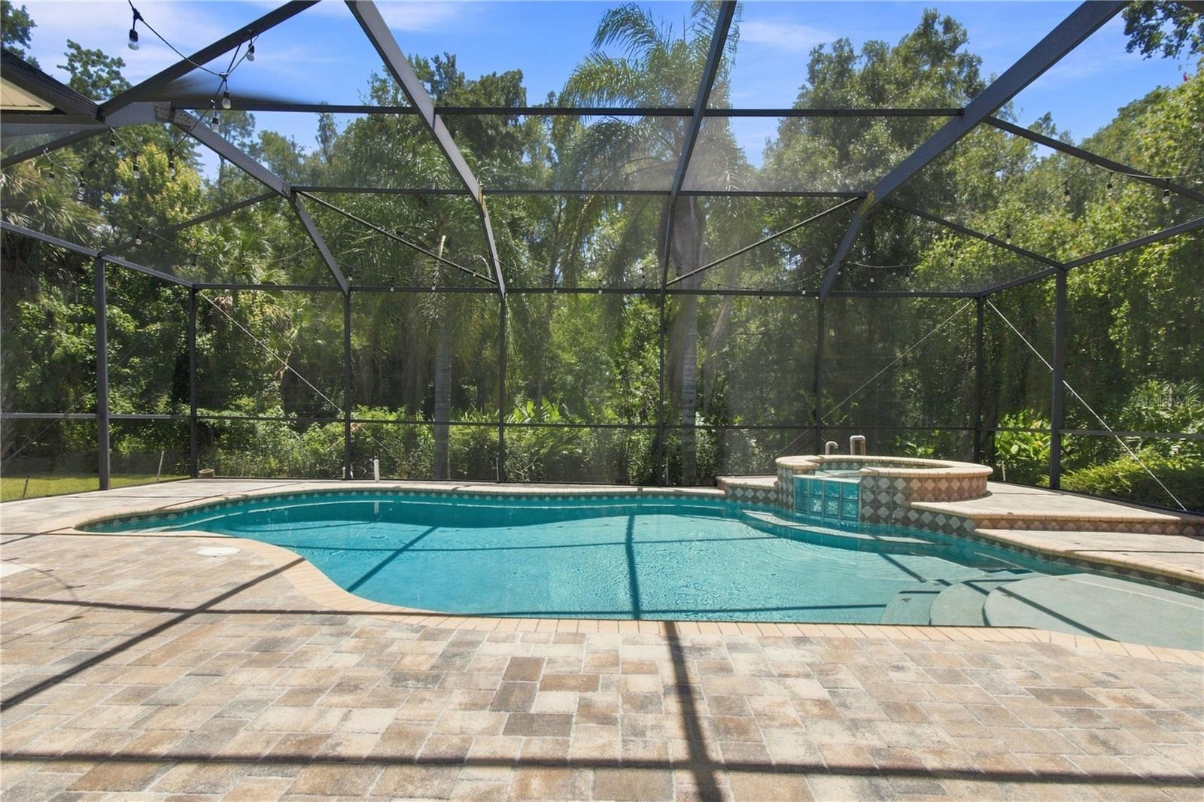
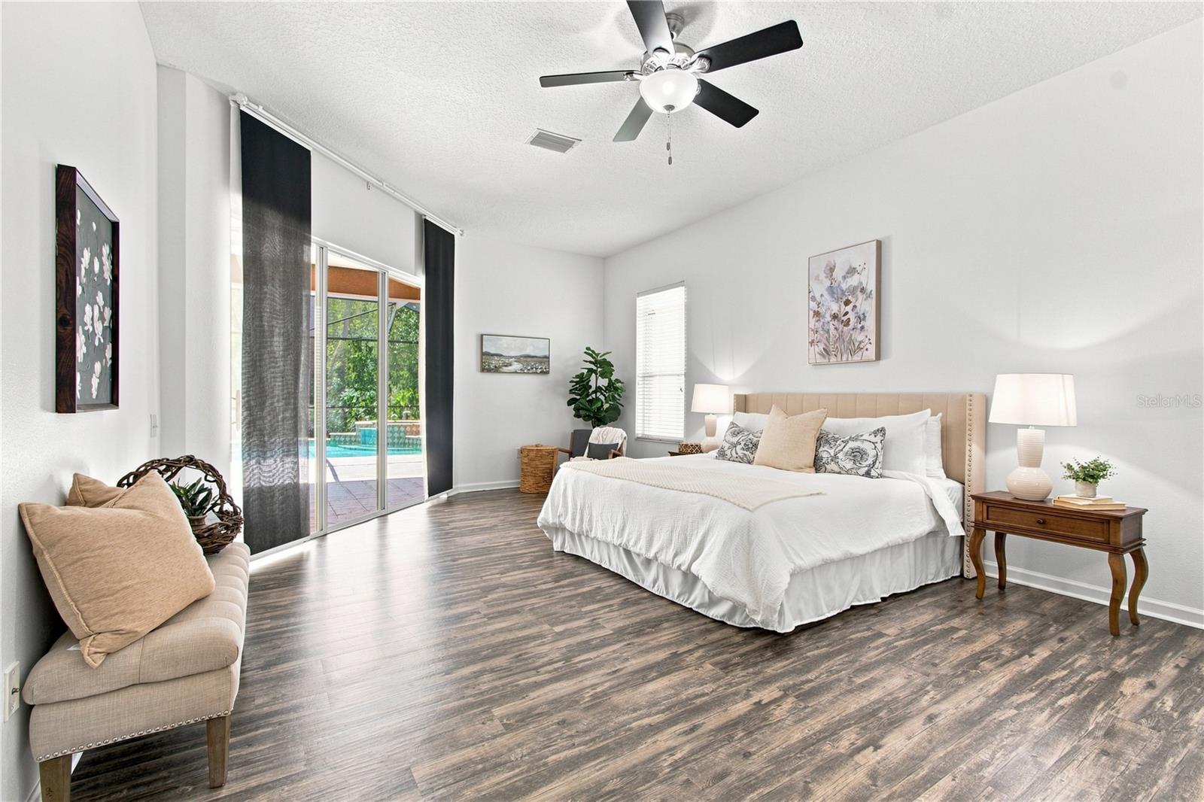
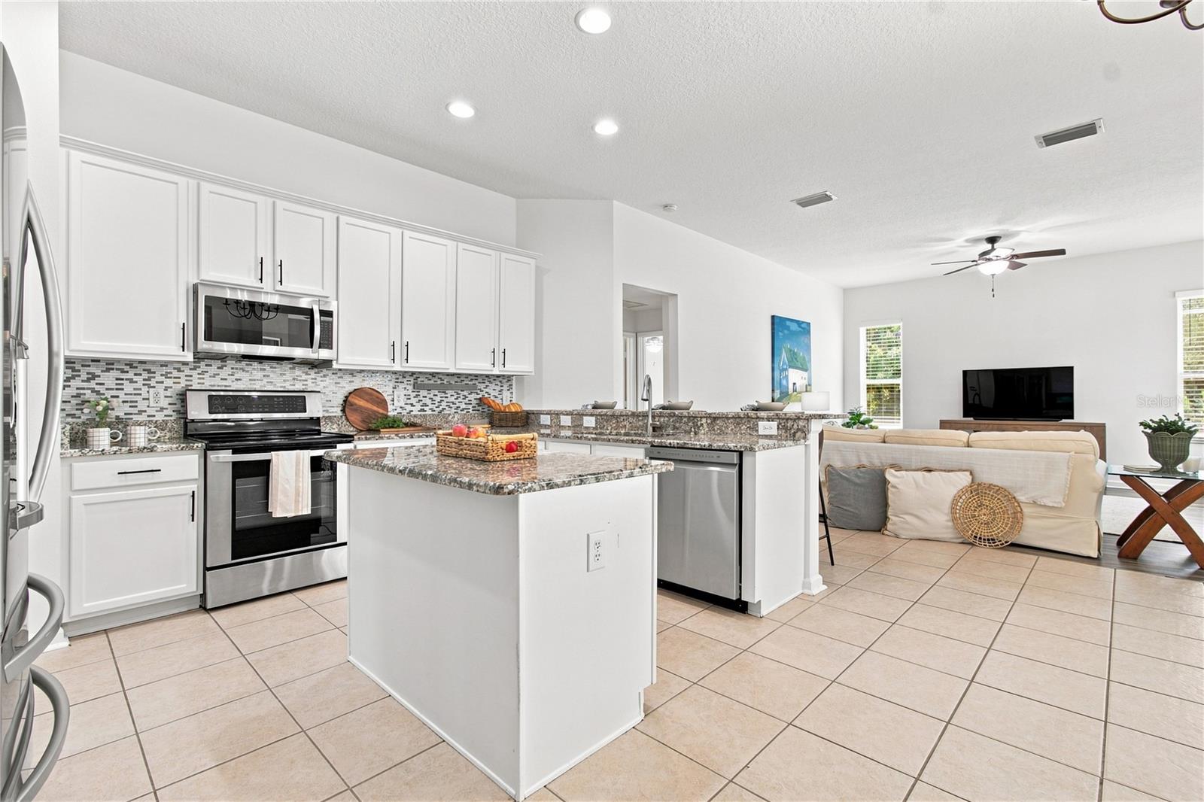
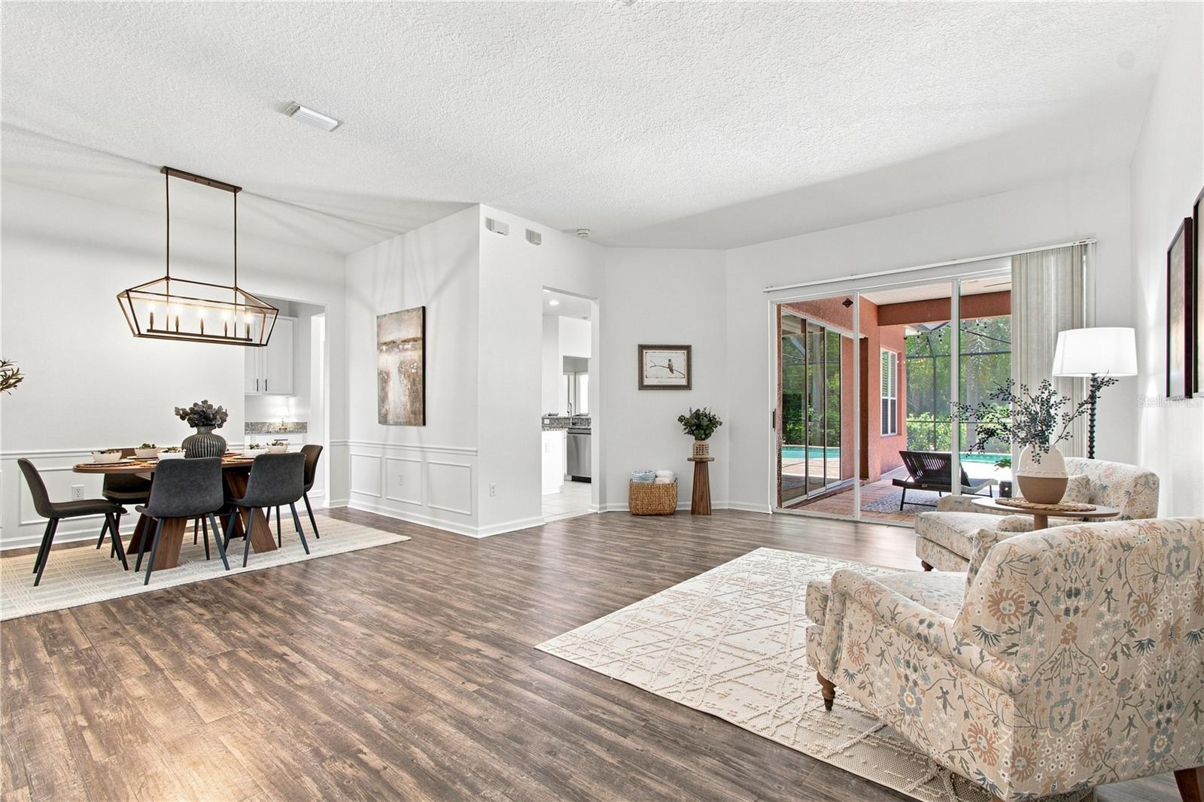
Under contract-accepting backup offers. NEW ROOF, PRIVATE POOL & SPA, 3-CAR GARAGE and a peaceful conservation setting! Located in a gated village of Lexington Oaks, this spacious 4-bedroom, 3.5-bath home with a dedicated office offers 2,788 square feet of thoughtfully designed living space and a desirable split-bedroom floor plan. From the moment you enter, you'll appreciate the bright, freshly painted interior and spacious layout featuring separate formal living and dining areas, a dedicated office and an inviting family room open to the kitchen. The kitchen features white cabinetry, granite countertops, tile backsplash, stainless steel appliances, abundant counter space and a breakfast area overlooking the outdoor living space. The private primary suite is generously sized with a walk-in closet and en-suite bath featuring dual vanities, a soaking tub and separate walk-in shower. Secondary bedrooms are located on the opposite side of the home, including a private en-suite bedroom with its own full bath, offering an ideal arrangement for guests, extended family or multigenerational living. With vinyl plank and tile flooring throughout, there is NO CARPET. Step outside and enjoy Florida living year-round from the covered lanai and expansive screened outdoor living area. The private pool and spa are surrounded by a spacious paver deck with plenty of room for lounging and entertaining. Mature palms and a conservation backdrop create a peaceful setting with added privacy. Major recent improvements provide added value, including a NEW ROOF (July 2026), NEW GARAGE DOORS (August 2026), FRESHLY PAINTED INTERIOR (August 2026), water heater replaced in June 2024 and pool heater replaced in January 2024. The 3-car garage provides plenty of room for vehicles and additional storage. Lexington Oaks offers an array of amenities, including an 18-hole golf course with an onsite restaurant, community pool, clubhouse, fitness center, playgrounds and sports courts. Conveniently located near I-75 with easy access to shopping, dining, medical facilities and everything Wesley Chapel has to offer. With a spacious floor plan, private pool and spa, conservation setting and significant recent improvements, this home offers the space, features and Florida lifestyle you've been looking for.

Save
Ask
Tour
Hide
Share
Listing Snapshot
Price 
$600,000
Days On Site 
68 Days
Bedrooms 
4
Inside Area (SqFt) 
2,788 sqft
Total Baths 
4
Full Baths 
3
Partial Baths 
1
Lot Size 
0.24 Acres
Year Built 
2002
MLS Number 
TB8539150
Status 
Active Under Contract
Property Tax 
$11,439.5
HOA/Condo/Coop Fees 
$8 monthly
Sq Ft Source 
Public Records
Friends & Family
Recent Activity
a month agoListing updated with changes from the MLS
2 months agoStatus changed to Active Under Contract
2 months agoListing first seen on site
General Features
Acres 
0.24
Attached Garage 
Yes
Direction Faces 
North
Foundation 
Slab
Garage 
Yes
Garage Spaces 
3
Levels 
One
Number Of Stories 
1
Parking 
DrivewayGarage Door OpenerAttached
Pets 
Yes
Property Sub Type 
Single Family Residence
Security 
Gated Community
Sewer 
Public Sewer
SqFt Total 
3796
Utilities 
Cable AvailableElectricity ConnectedSewer ConnectedWater Connected
Water Source 
Public
Zoning 
MPUD
Interior Features
Appliances 
DishwasherDisposalDryerElectric Water HeaterMicrowaveRangeRefrigeratorWasher
Cooling 
Central Air
Flooring 
Ceramic TileLaminate
Furnished 
Negotiable
Heating 
CentralElectric
Interior 
Eat-in KitchenOpen FloorplanStone CountersWalk-In Closet(s)
Laundry Features 
Electric Dryer HookupInsideLaundry Room
Spa 
Yes
Window Features 
Blinds
Bedroom 2 
Dimensions - 13x14Level - First
Bedroom 3 
Dimensions - 10x11Level - First
Bedroom 4 
Dimensions - 11x16Level - First
Dining Room 
Dimensions - 10x12Level - First
Family Room 
Dimensions - 15x15Level - FirstFeatures - Ceiling Fan(s)
Kitchen 
Dimensions - 14x13Level - FirstFeatures - Kitchen Island
Living Room 
Dimensions - 14x21Level - First
Master Bedroom 
Dimensions - 14x21Level - First
Office 
Dimensions - 13x10Level - First
Save
Ask
Tour
Hide
Share
Exterior Features
Construction Details 
BlockStucco
Pool Features 
GuniteHeatedIn GroundScreen EnclosurePrivate
Private Pool 
Yes
Roof 
Shingle
Spa 
Yes
Spa Features 
HeatedIn Ground
Windows/Doors 
Blinds
Community Features
Association Fee 
$96.0
Association Fee Frequency 
Annually
Community Features 
GatedStreet Lights
MLS Area 
33544 - Zephyrhills/Wesley Chapel
Township 
26S
Financing Terms Available 
CashConventionalVA Loan
Roads 
Paved
Schools
School District
Unknown
Elementary School
Veterans Elementary School
Middle School
Cypress Creek Middle School
High School
Cypress Creek High-PO
Listing courtesy of MORNEAU PROPERTY GROUP (813) 943-3262


Listing information is provided by Participants of the Stellar MLS. IDX information is provided exclusively for personal, non-commercial use, and may not be used for any purpose other than to identify prospective properties consumers may be interested in purchasing. Information is deemed reliable but not guaranteed. Properties displayed may be listed or sold by various participants in the MLS Copyright 2026, Stellar MLS.
Last checked: 2026-10-21 11:50 AM EDT

Neighborhood & Commute
Source: Walkscore
Disclosure: Community information and market data powered by Constellation Data Labs. Information is deemed reliable but not guaranteed.
Save
Ask
Tour
Hide
Share