
5526 GALLANT FOX COURTWESLEY CHAPEL, FL 33544

Mortgage Calculator
Monthly Payment (Est.)
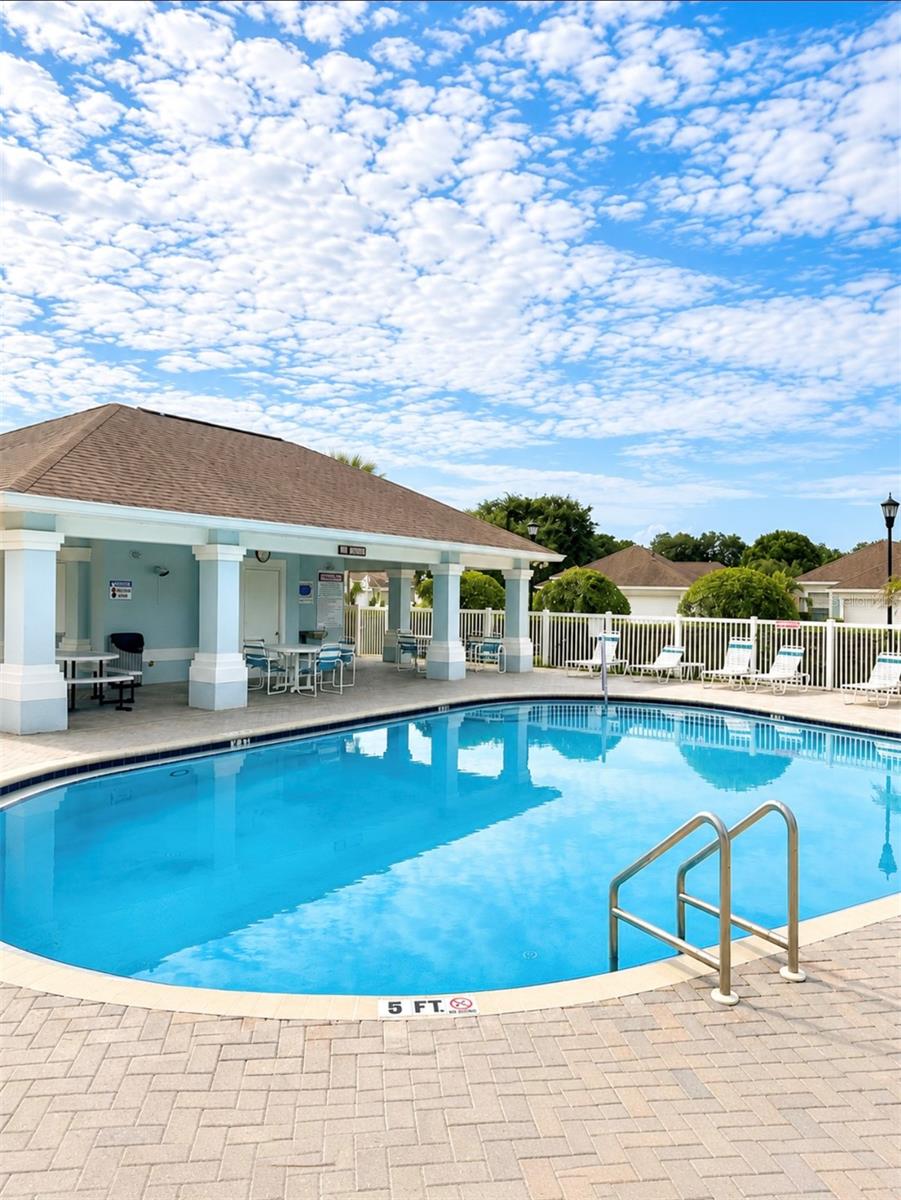
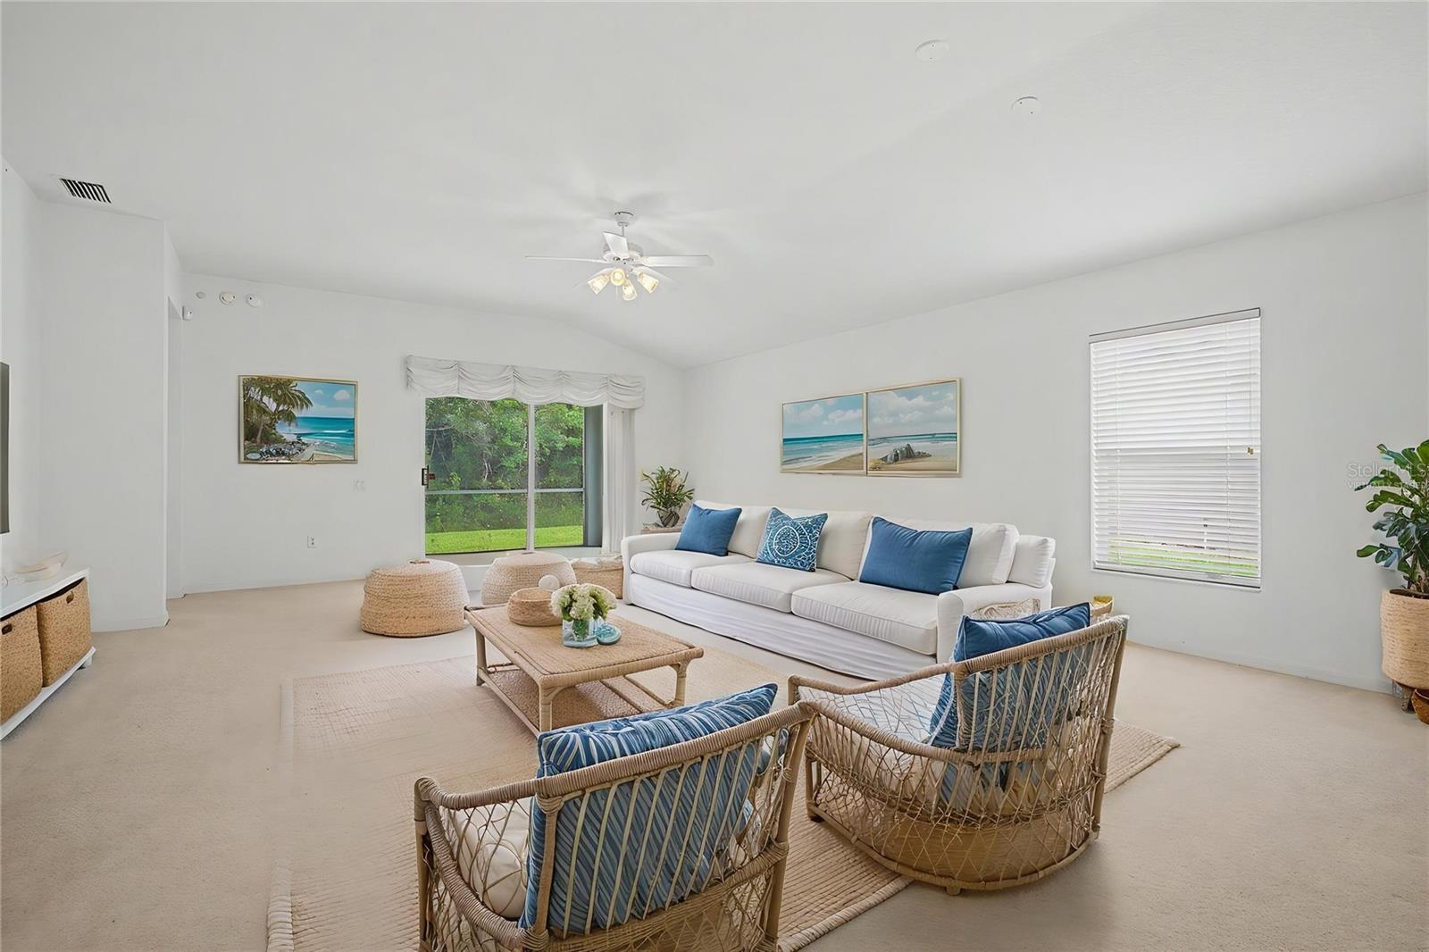
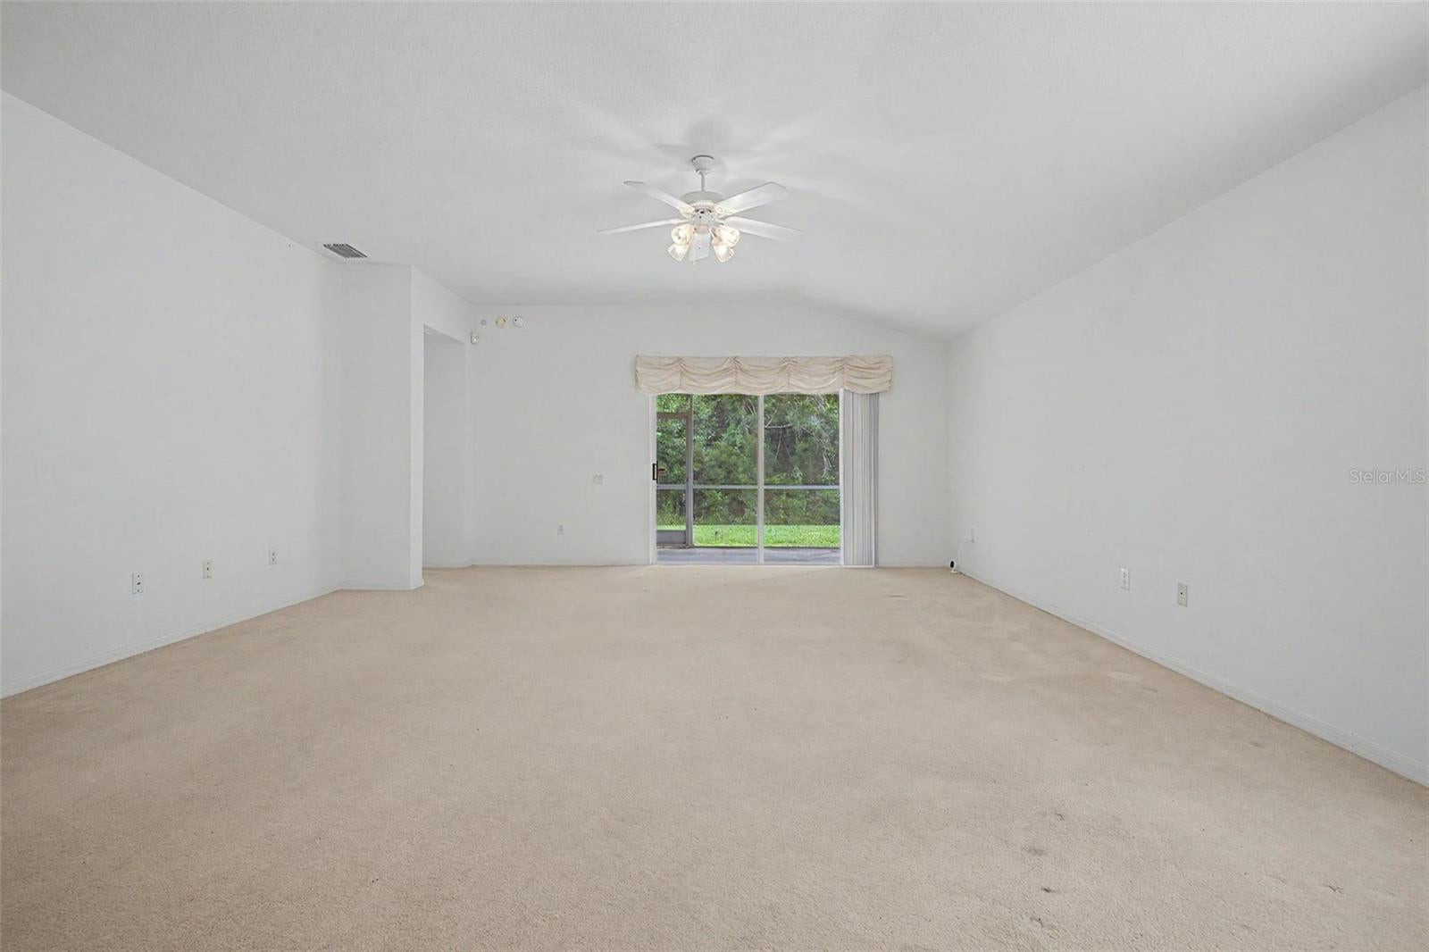
Enter an interest rate to see your estimated monthly payment.Under contract-accepting backup offers. Virtually Staged. Enjoy Maintenance-Free living in a peaceful CONSERVATION Setting! Nestled on a quiet Cul-De-Sac with no Rear Neighbors, this inviting Home offers the perfect blend of Comfort, Privacy, and Convenience. The thoughtfully designed Split Floor Plan features Soaring Ceilings and a versatile third bedroom that can easily serve as a Home Office, Den, or Guest Room. The Open-Concept Kitchen is the heart of the home, complete with Wood Cabinetry, a Center Island, a Snack Bar for Additional Seating, and Ample Prep Space for Entertaining. The Spacious Laundry Room provides additional Cabinetry for extra Storage and Organization. Step outside to the screened lanai and enjoy your own private retreat overlooking a serene, wooded conservation area where deer and local wildlife are frequent visitors. It's the perfect place to enjoy your morning coffee or unwind at the end of the day. A/C replaced 2022. Located in the desirable Churchill neighborhood of Lexington Oaks, this maintenance-free community includes lawn care, roof replacement, exterior painting, and trash collection, allowing you to spend more time enjoying life and less time on home maintenance. Churchill residents also enjoy exclusive access to their own private community pool, along with all of the outstanding Lexington Oaks amenities, including a clubhouse, 24-hour fitness center, heated resort-style pool, tennis courts with pickleball lines, basketball, beach volleyball, playgrounds, soccer fields, scenic walking trails, and the option to join the 18-hole championship golf course with on-site dining at Omari's Bar & Grill. Ideally located in the heart of Wesley Chapel, you'll be just minutes from Tampa Premium Outlets, The Shops at Wiregrass, The Grove, KRATE at the Grove, Target, Costco, and the future Hub at Lexington Oaks. With quick access to I-75 and I-275, top-rated schools, major hospitals—plus countless dining and entertainment options, this home truly offers the perfect combination of lifestyle, location, and low-maintenance living. Schedule your private showing today and discover why this exceptional home is the perfect place to Live Where You Love!
| 2 hours ago | Listing updated with changes from the MLS | |
| 2 hours ago | Status changed to Active Under Contract | |
| 2 months ago | Price changed to $325,000 | |
| 4 months ago | Listing first seen on site |

Listing information is provided by Participants of the Stellar MLS. IDX information is provided exclusively for personal, non-commercial use, and may not be used for any purpose other than to identify prospective properties consumers may be interested in purchasing. Information is deemed reliable but not guaranteed. Properties displayed may be listed or sold by various participants in the MLS Copyright 2026, Stellar MLS.
Last checked: 2026-10-22 01:43 PM EDT